Multifamily · Palm Beach, FL
Palm Beach Towers Multifamily Survey
Existing-conditions survey across 50,000+ sq. ft. of one of Palm Beach's largest residential complexes — lobbies, elevator lobbies, the underground concourse, entertainment and office spaces, and residential corridors.
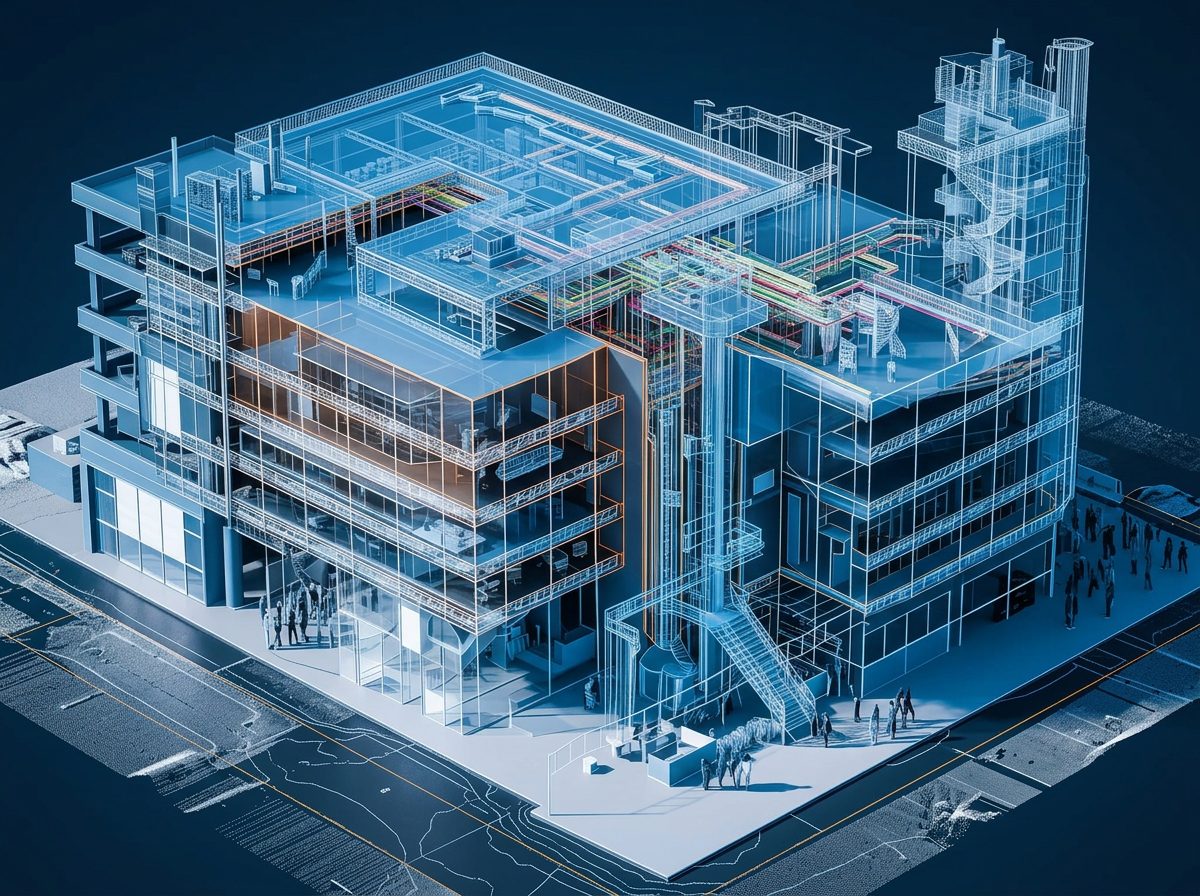
An extensive and detailed existing-conditions building survey of the interior spaces at Palm Beach Towers — lobbies, entertainment and office spaces, elevator lobbies, the underground concourse, and more than 50,000 square feet of residential corridors.
Survey before design
The association engaged us to document the building before any renovation design began. In a complex of this age and size, corridor dimensions, ceiling heights, and service routing vary between wings in ways no original drawing set records.
What it enabled
The survey became the basis for the subsequent common-area renovation, which we delivered in partnership with A-Line Studio of New York.
Ready to start your project?
Tell us about your property and goals. We'll follow up within one business day.