For General Contractors
Field-accurate documentation for general contractors
Existing-condition drawings that let you bid tighter, cut change orders, and hold the schedule when the field doesn't match the drawings you were handed.
Why it matters
What you get out of it
Bid from measured fact
Quantities calculated from verified dimensions rather than an owner's decades-old plan set.
Fewer change orders
Discrepancies surface during preconstruction, not after demolition opens a wall.
Fast mobilization
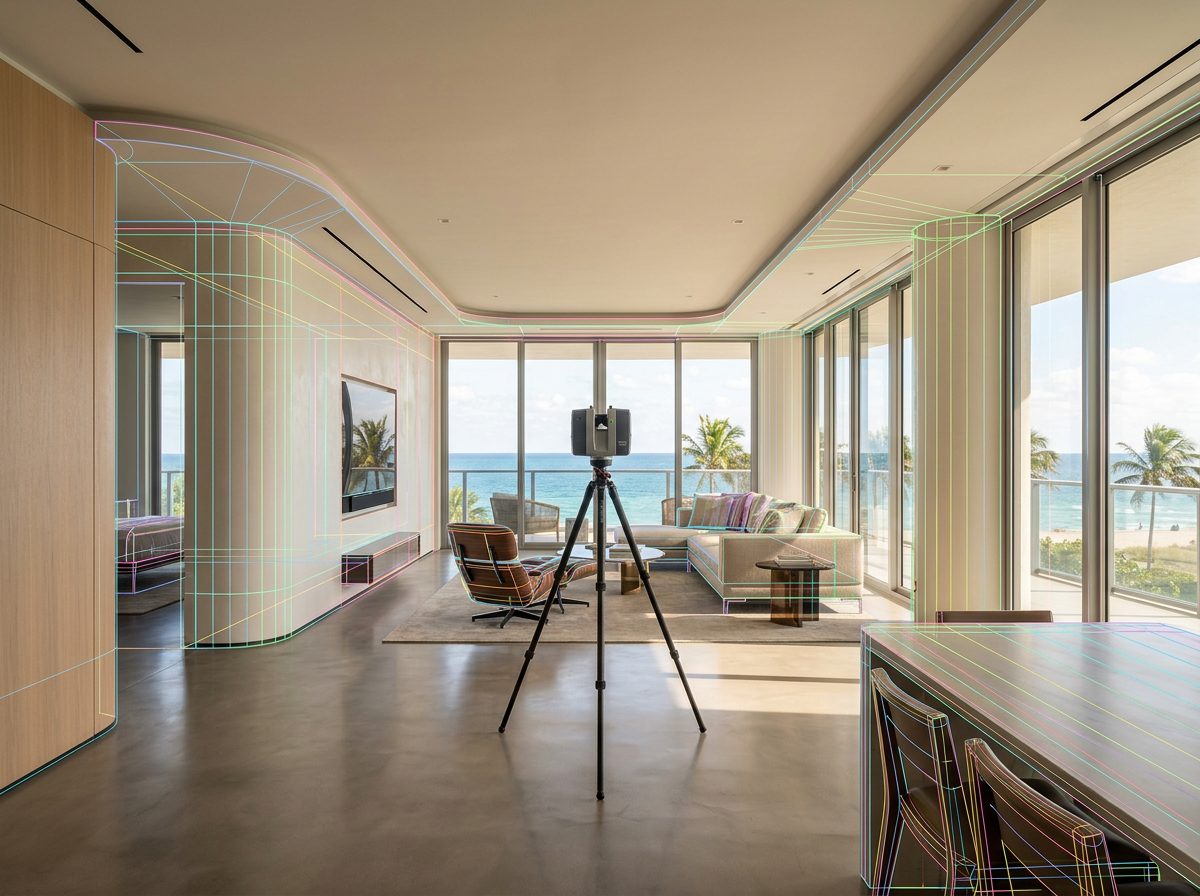
Most residential and commercial interiors are scanned in two to eight hours, in a single visit.
Subcontractor coordination
One accurate base drawing every trade works from, reducing conflicting field measurements.
As-designed vs. as-built
Compare constructed conditions against the approved documents for verification and closeout.
Permit-ready when needed
We can take documentation all the way through a permit set as the architect of record.
Deliverables
What we deliver
- Dimensioned floor plans and building sections
- Visible MEP layouts — mechanical, electrical, lighting, plumbing
- Interior and exterior elevations
- Structural conditions at ceilings, walls, and shafts
- Point cloud data for verification and modeling
- As-constructed record drawings for closeout
We had a great experience working with Matthew. He and his team are very professional, always delivered drawings on time, and the plans were precise and accurate. Communication was smooth and efficient throughout the entire process.
Ready to start?
Send us the property details and we'll come back with scope, timing, and pricing.