Commercial · Miami Beach, FL
The Webster, Miami Beach
As-built documentation across four levels and 11,560 sq. ft. of The Webster's flagship store — a 1939 Henry Hohauser hotel in the Art Deco district — including retail display inventory, 3D modelling, and millwork elevations.
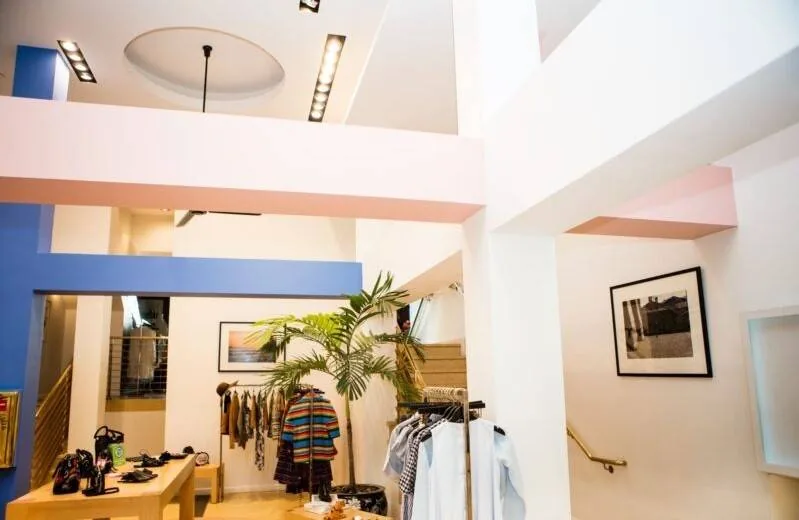
In 2009 Laure Heriard Dubreuil opened The Webster's flagship in a 20,000 square foot historic hotel designed in 1939 by the celebrated Art Deco architect Henry Hohauser. Keeping the hotel's original name, she reimagined the three-storey interior as a multi-brand luxury retail destination in the heart of Miami Beach's Art Deco district.
Scope
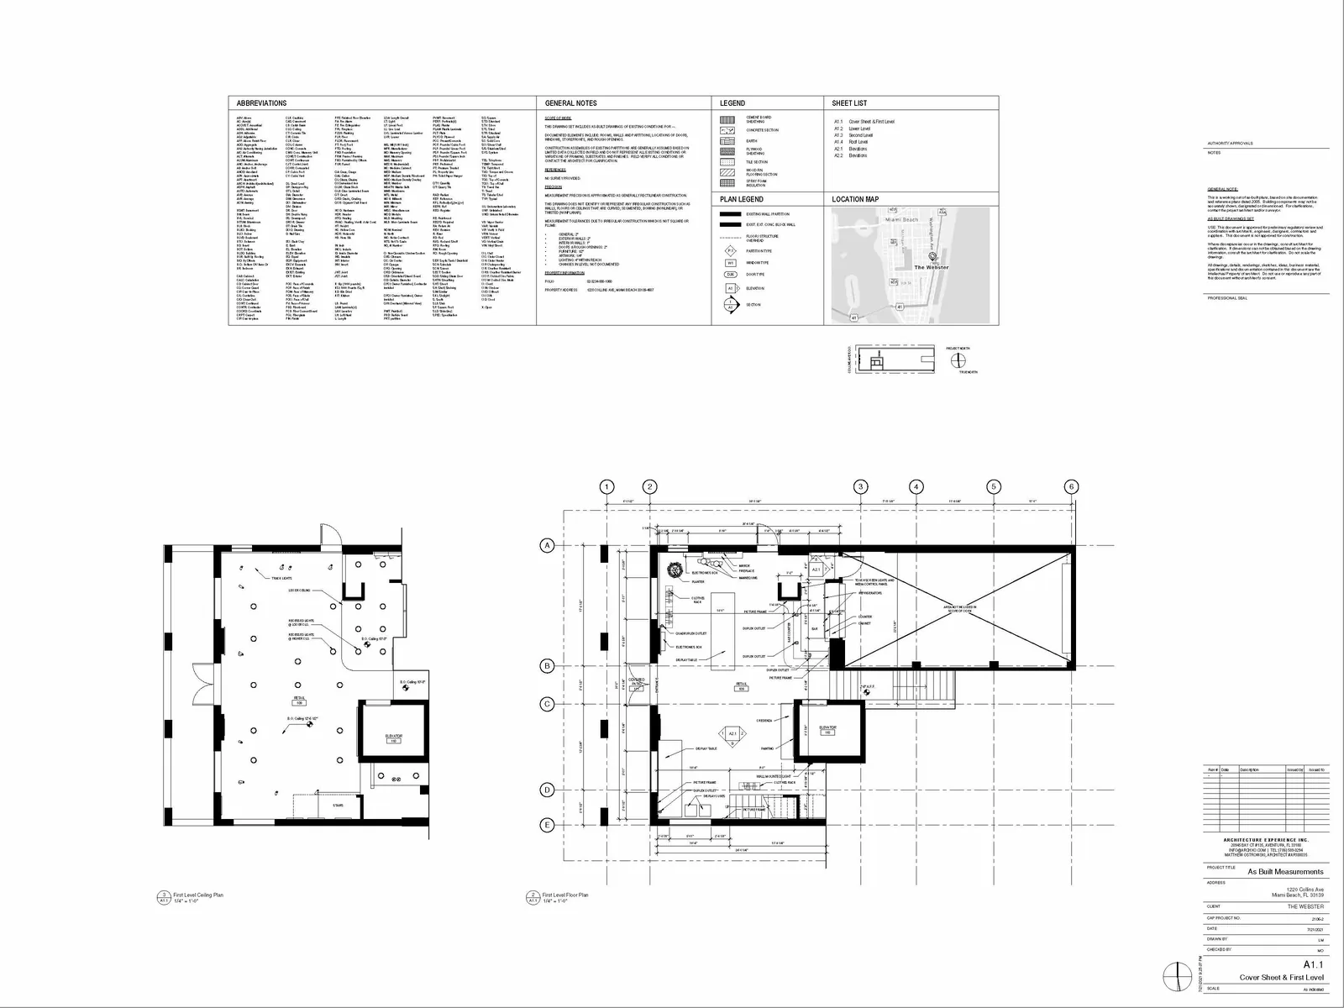
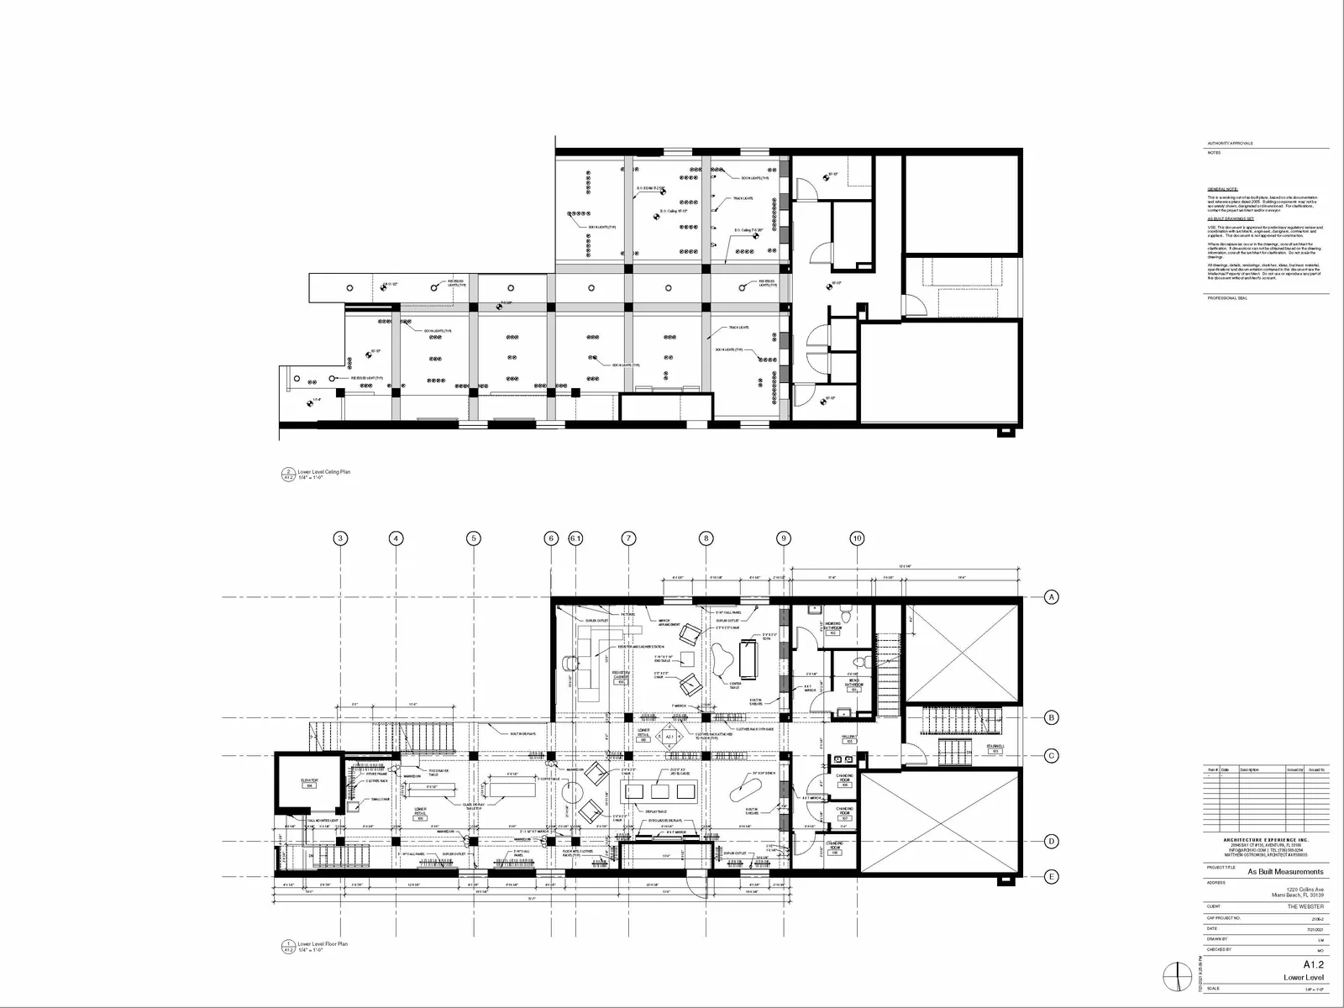
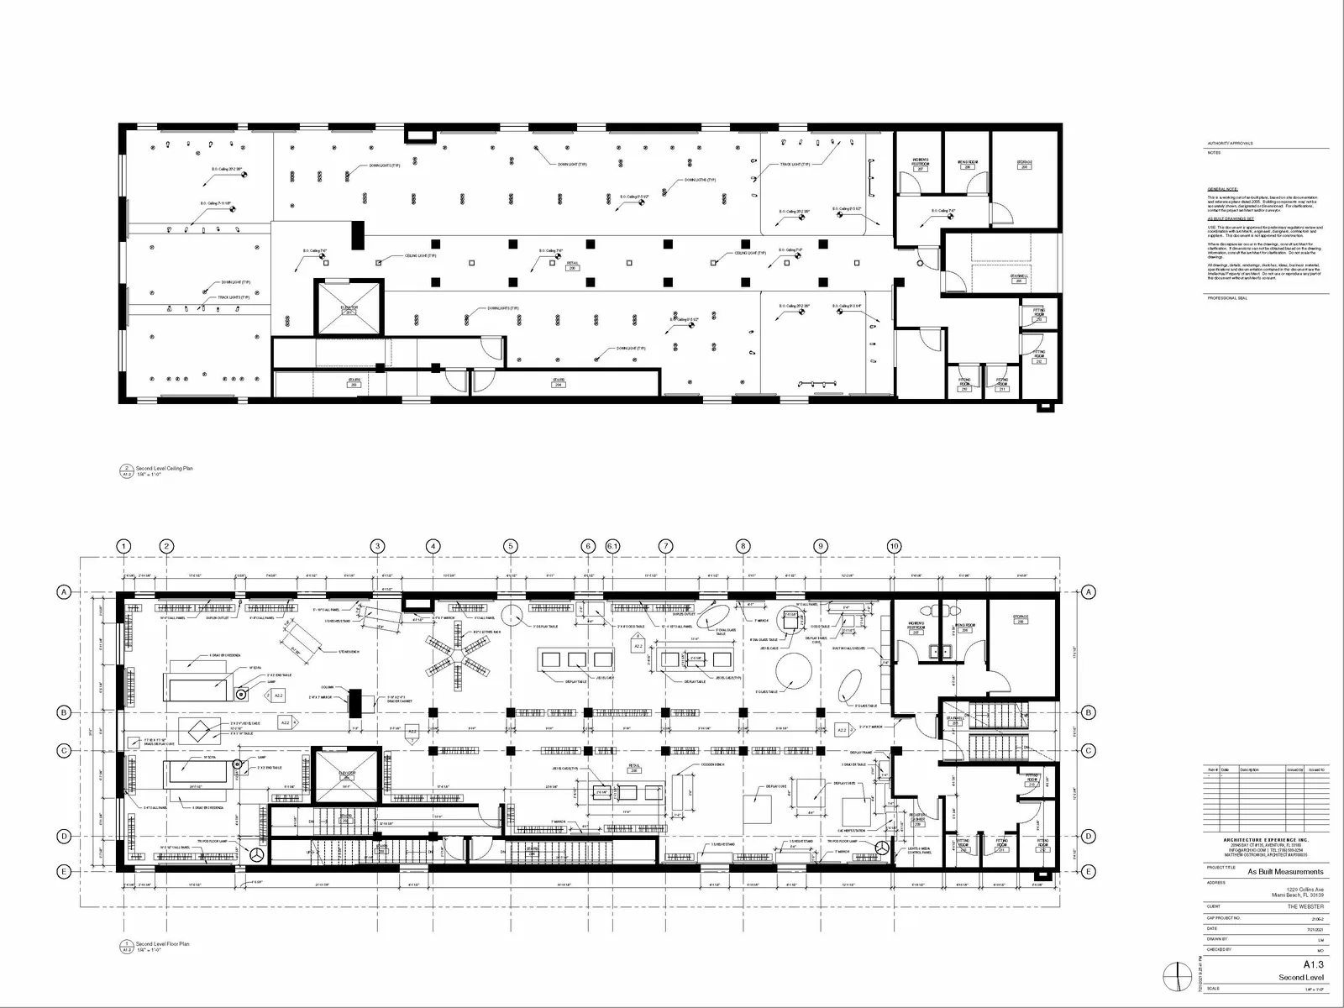
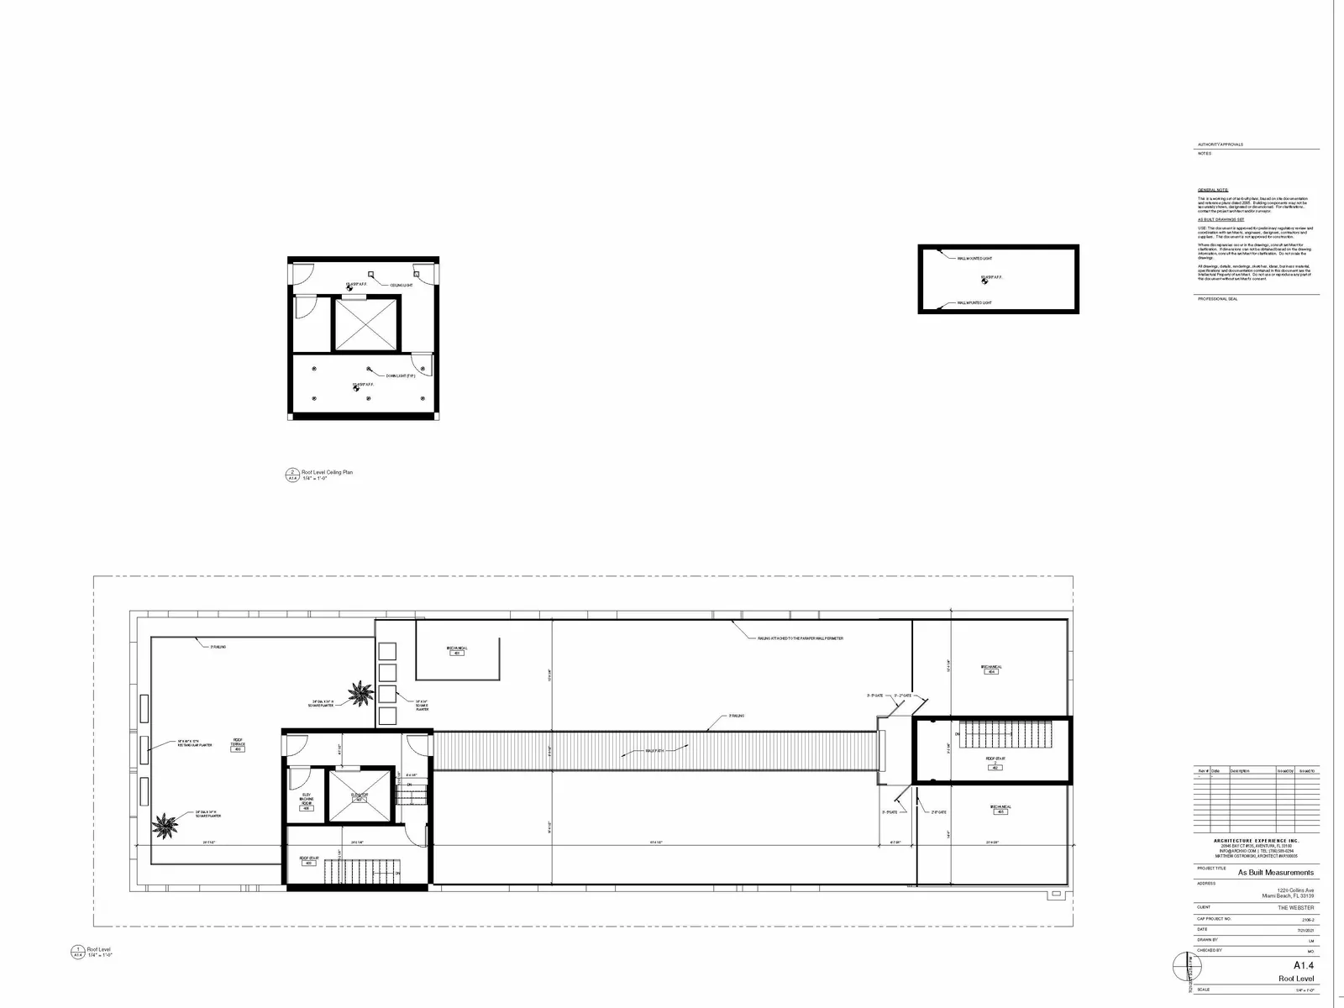
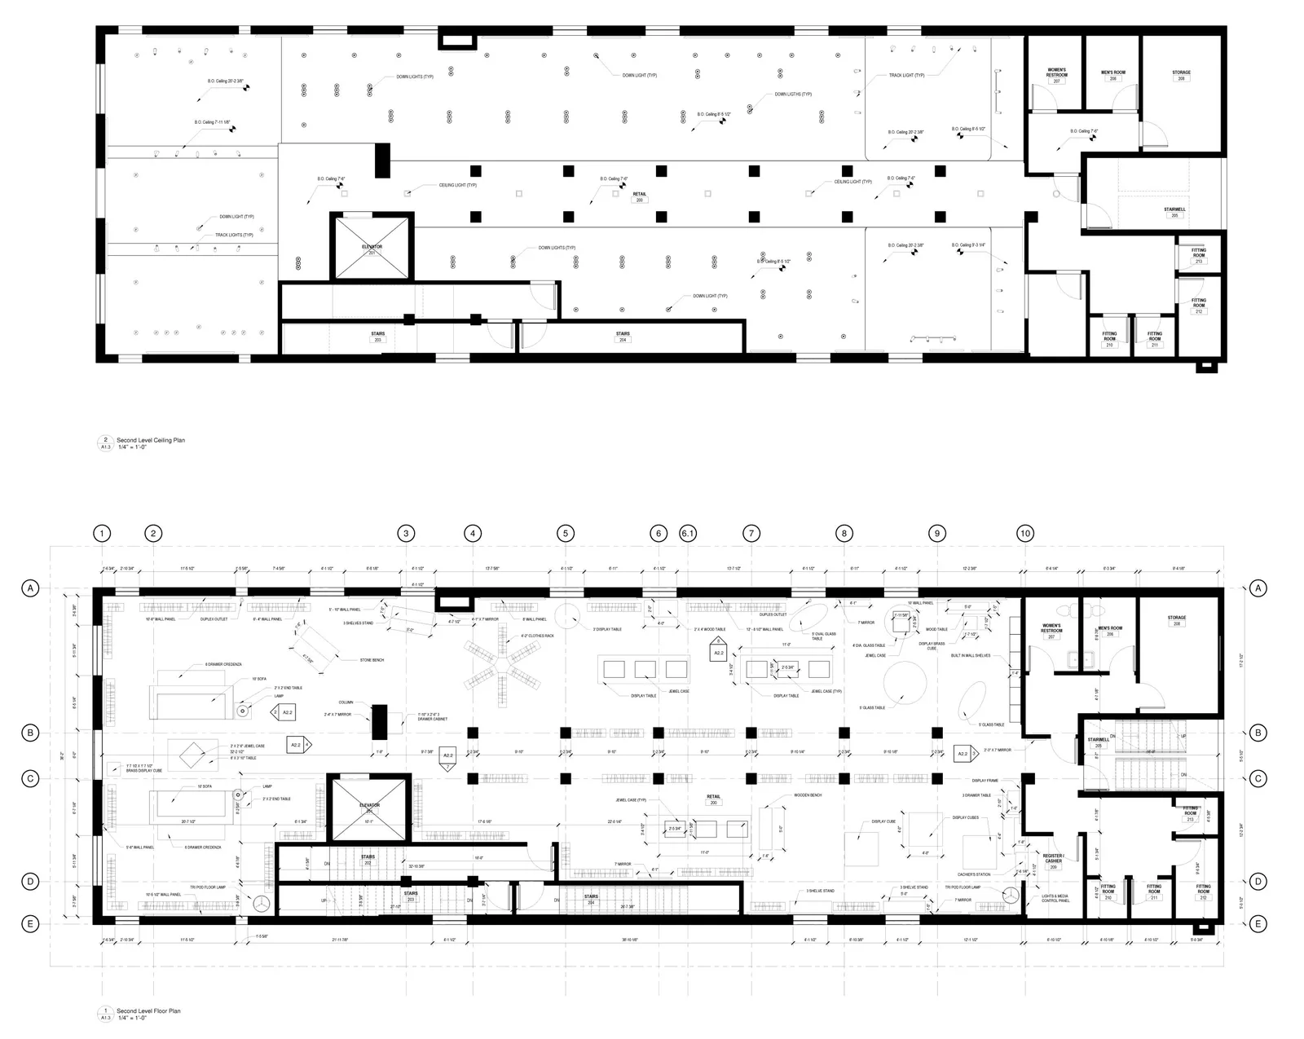
Our as-built documentation covered approximately 11,560 square feet across four floor levels, capturing the existing tenant spaces including the rooftop terrace, to scale.
Deliverables
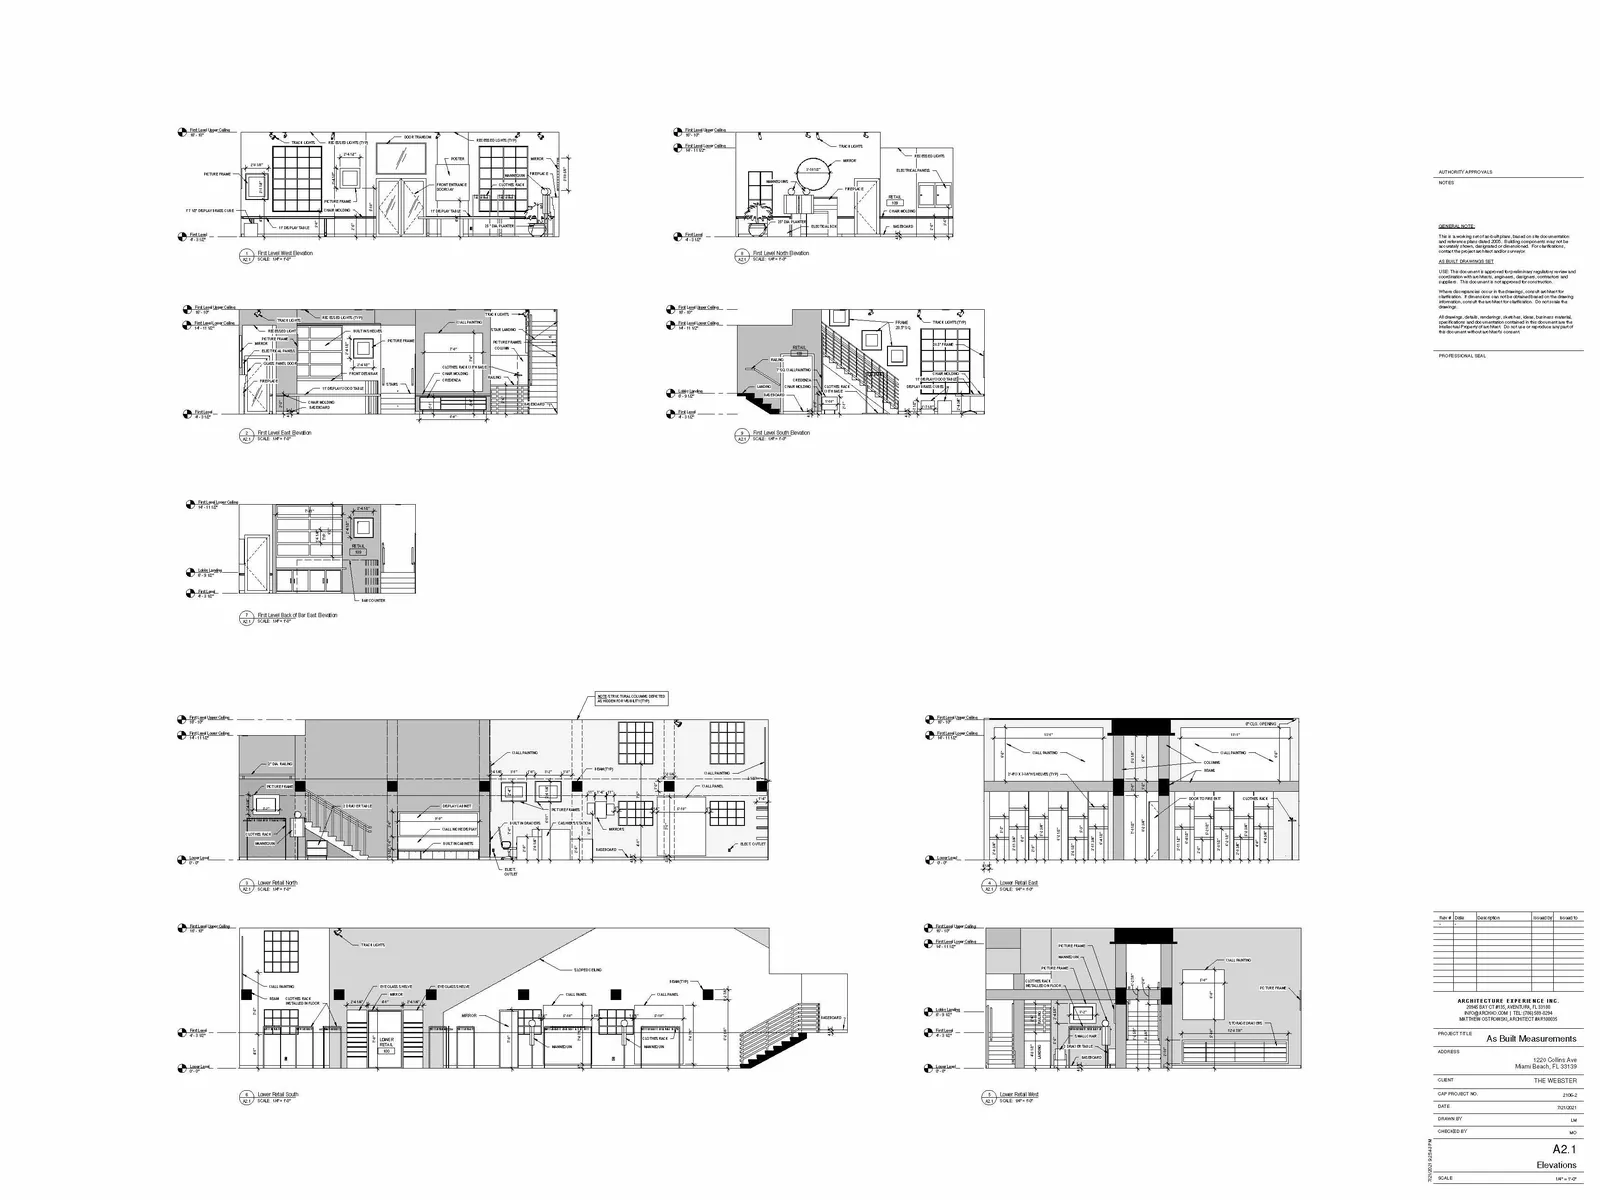
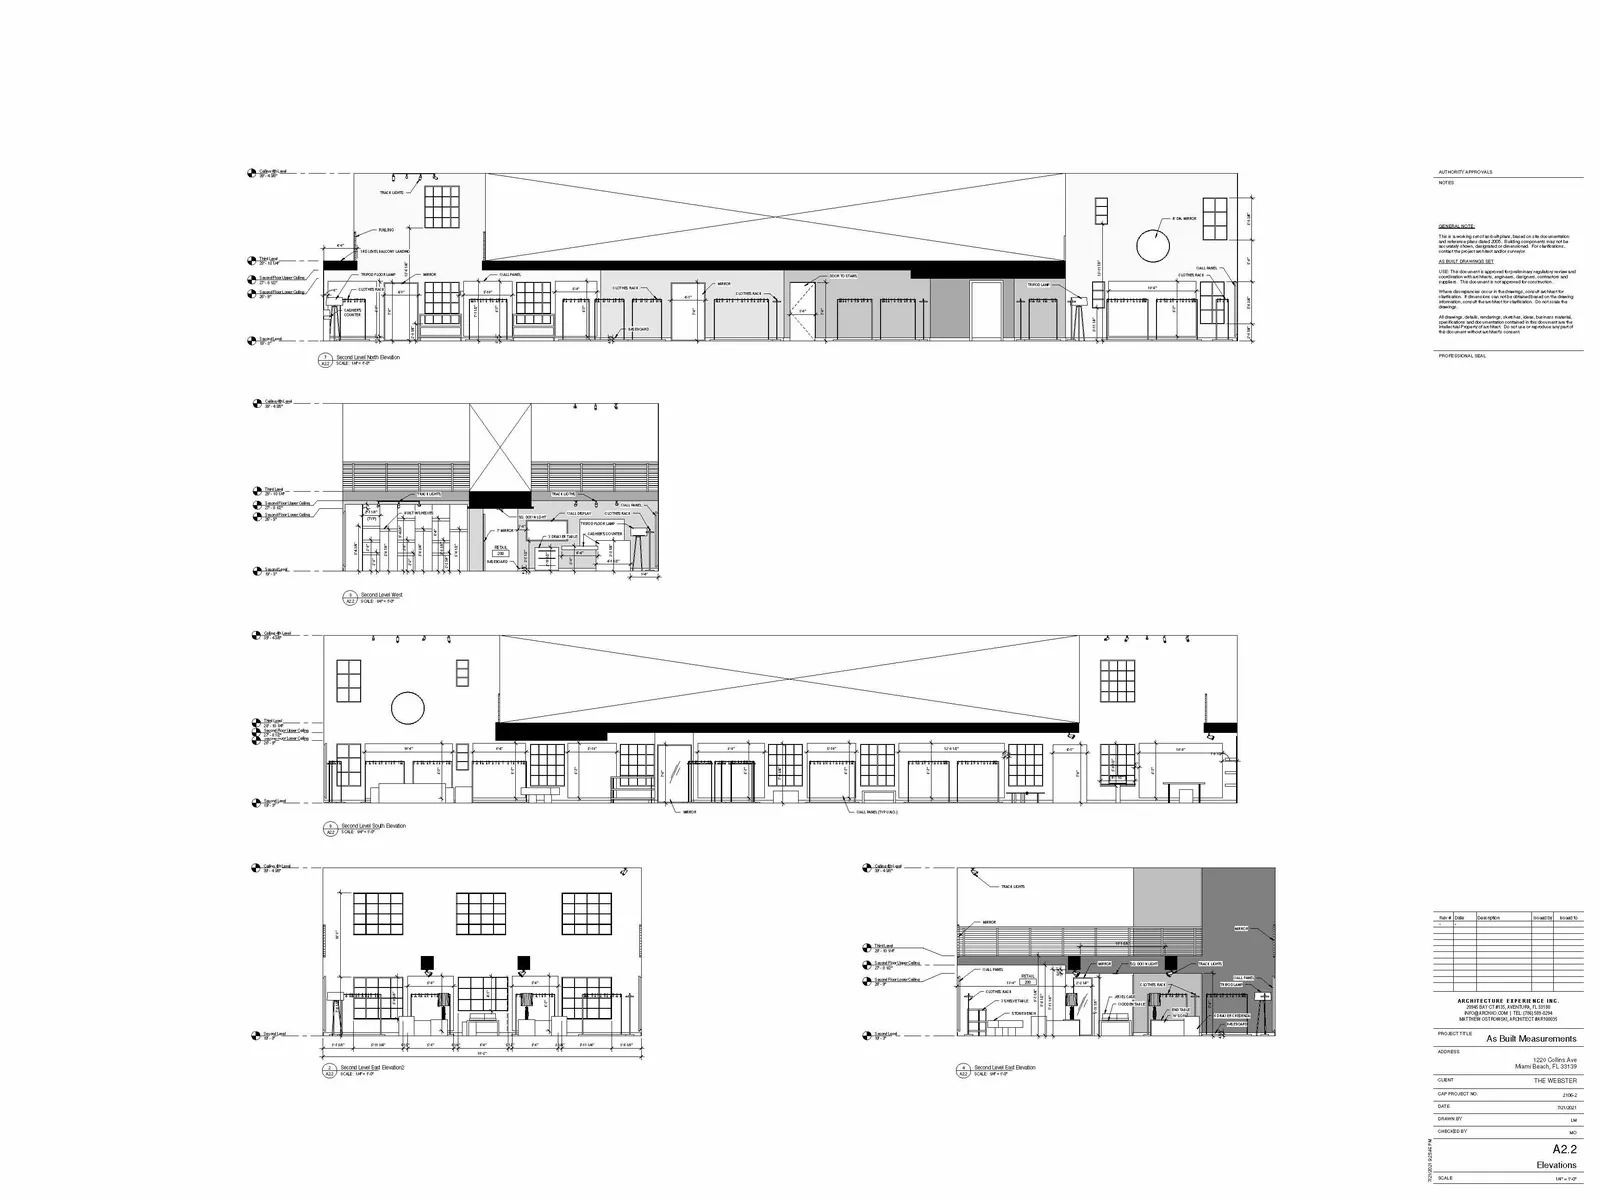
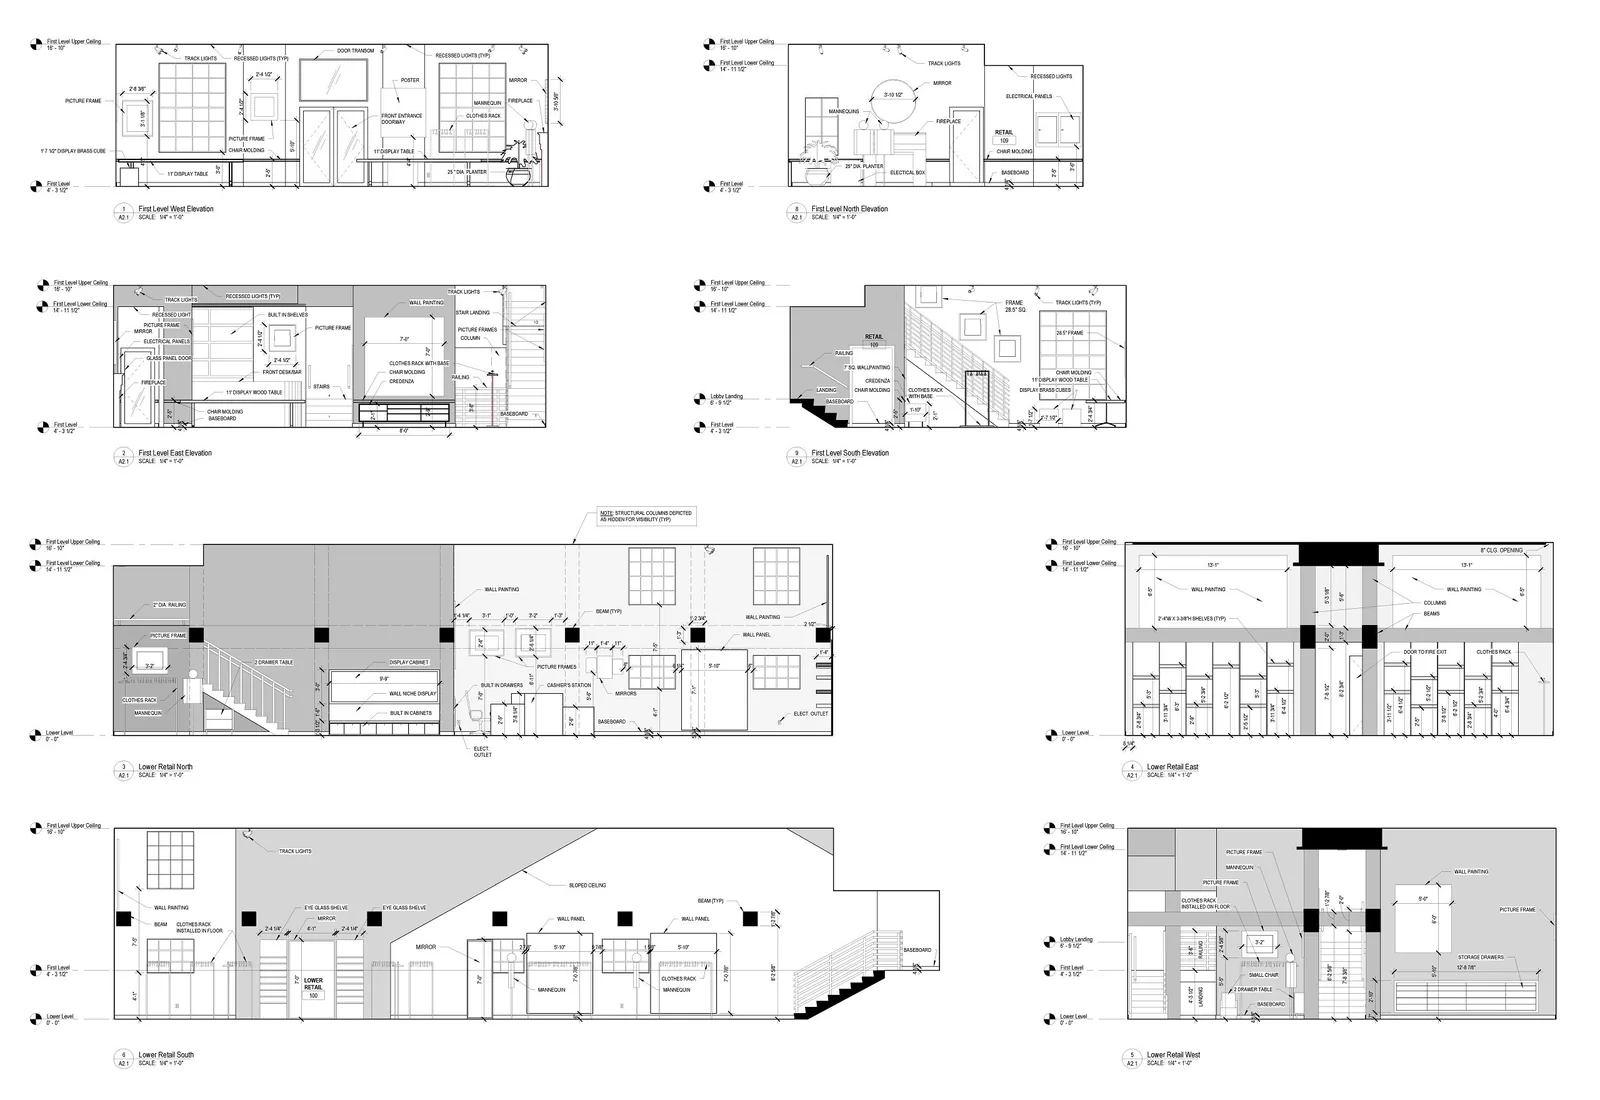
We delivered floor plans, reflected ceiling plans, electrical plans, and lighting plans in PDF and CAD (DWG). The scope also included an inventory of retail displays, 3D modelling, area takeoffs, and interior elevations documenting the intricate millwork and display systems.
Documenting a historic interior
An Art Deco building converted to luxury retail carries decades of layered alteration over original fabric. Recording the millwork and display systems at elevation level — not just in plan — is what makes the drawings usable for a retailer who reconfigures the floor regularly.

Ready to start your project?
Tell us about your property and goals. We'll follow up within one business day.