As-Built Measured Drawings & LiDAR Scanning
As-built floor plans and measured drawings, South Florida
Survey-grade documentation of existing buildings by a licensed architecture firm — laser scanned on site, drafted and modeled in house, delivered in the formats your team already uses.
Licensed architecture firm since 2013 · Florida License #AR100035
Pricing
Market-leading rates, quoted to your scope
Premium LiDAR Scanning
Survey-grade 3D capture of existing conditions, delivered as point cloud data.
As-Built Drawings
Full measured drawing set including premium LiDAR capture. Our most requested service.
Full Range
Scope, complexity, and deliverables set the final rate. Custom orders available.
Measurements are scheduled after approval · 1–2 business days on site typical · drawings issued in 3–10 business days for projects under 5,000 interior sq. ft. · 25–50% deposit required.
Specifications
The numbers that matter
Most rooms are not built truly square, horizontally or vertically. We measure accordingly and deliver practical, buildable geometry rather than idealized rectangles — and we flag discrepancies rather than averaging them away.
Scope
Basic and optional services
- Floor plans with measurements of all rooms and elements
- Dimensioned floor and reflected ceiling plans (lighting, heights)
- Exterior elevations and interior room elevations
- Dimensioned built-ins — cabinets, counters, ceilings, fixtures, equipment
- Locations of electrical, mechanical, and plumbing fixtures on plan
- Door and window schedules
- Details including threshold, coping, trim, and millwork
- Legends and notes identifying every element
- Detail and room photography, video walkthroughs
- Multiple scales of data accuracy and coordination
Output
Deliverables
- Dimensioned drawings in PDF format
- Cloud-based file delivery
- 360° panoramic images, room and detail photography
- AutoCAD DWG format
- Point cloud scan data
- Revit RVT format and Cloud BIM 360
- Area Analysis Letter or Report
- Scan Accuracy Certification Report
- Expedited delivery options
Area methods
Gross and usable area plans and schedules per Florida Building Code, IBC, and the latest BOMA Retail, Residential, and Net Leasable methods.
BIM level of development
We typically deliver LOD 200 or LOD 300. Specify the level you need when requesting a quote.
LOD reference guide →
Areas served
Primary: Miami-Dade, Broward, and Palm Beach — Miami, Fort Lauderdale, Palm Beach, Boca Raton, Coral Gables, Coconut Grove, Pompano Beach, Southwest Ranches, Pembroke Pines.
Extended: Martin, St. Lucie, Indian River and Brevard counties, and Orlando.
Use Cases
What clients use as-builts for
Marketing floor plans
Used by leading real estate companies, agents, and builders for the sale and marketing of homes and commercial buildings.
Commercial space plans
Show a whole commercial space in detail when leasing to a prospective tenant — layout, circulation, and rentable area.
Interior design plans
Accurate existing-condition plans for space planning, furniture placement, flooring layout, window treatments, and wall finishes.
Questions
As-built drawings: frequently asked
How much do as-built drawings cost in South Florida?
Pricing runs from $0.20 to $2.30 per square foot depending on scope, building complexity, and deliverables. Premium LiDAR scanning starts at $0.20/sq. ft., and full as-built drawings including LiDAR start at $0.27/sq. ft. Simple, well-defined projects sit at the low end; heavily detailed documentation with elevations, MEP, and BIM modeling sits higher. We quote to your actual scope rather than a blanket rate.
How accurate are your measurements?
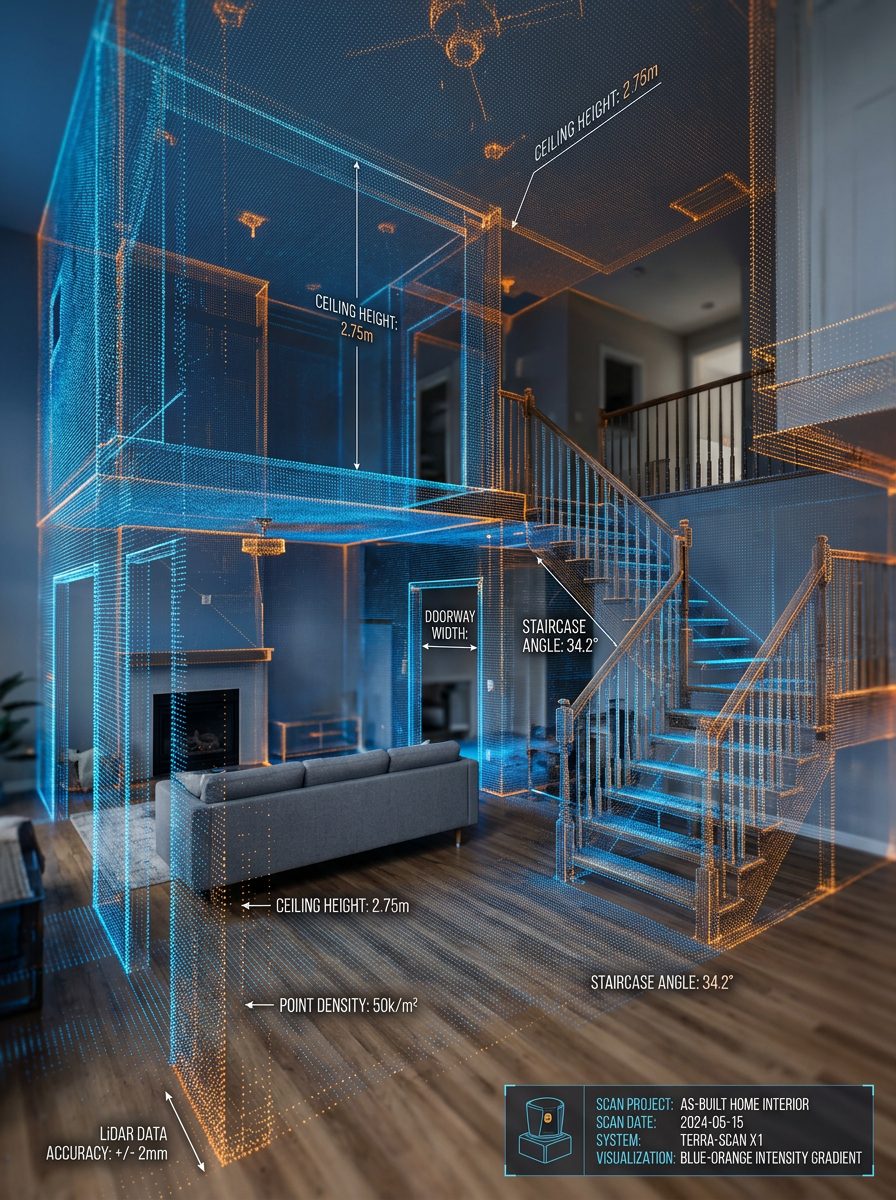
We verify to 1/4 inch for rooms and built-ins, which is the tolerance construction and millwork fabrication require. Using 360° laser scanning, accuracy is 2mm within spaces up to 32 feet tall. Most rooms are not truly square horizontally or vertically — we measure and document what is actually there rather than idealizing it.
How long does it take?
Field measurement is typically 1–2 business days on site. Drawings are issued in 3–10 business days for a typical project under 5,000 interior square feet. Larger or more detailed projects take longer, and expedited delivery options are available. We confirm both dates in writing before starting.
What do I actually receive?
Every project includes dimensioned PDF floor plans delivered by secure cloud link. Optional deliverables include AutoCAD DWG, Revit RVT and BIM 360, point cloud scan data, 360° panoramic images, interior and exterior photography, an Area Analysis Letter or Report, and a Scan Accuracy Certification Report where required.
Do you serve my area?
Our primary service area is the South Florida tri-county region — Miami-Dade, Broward, and Palm Beach — including Miami, Fort Lauderdale, Palm Beach, Boca Raton, Coral Gables, Coconut Grove, Pompano Beach, Southwest Ranches, and Pembroke Pines. We also travel up Florida's southeast coast for projects in Martin, St. Lucie, Indian River, and Brevard counties — Stuart, Port St. Lucie, Vero Beach, Melbourne — and inland to Orlando. Travel outside the tri-county area is quoted transparently.
What area calculation methods do you use?
We produce gross and usable area plans and schedules per the Florida Building Code, IBC, and the latest BOMA standards — Retail, Residential, and Net Leasable methods. Tell us which standard your lease, appraisal, or permit requires and we will document to it.
What BIM LOD do you deliver?
We typically deliver LOD 200 or LOD 300. LOD 300 gives accurate modeling with specific assemblies and precise size, shape, location, and orientation — enough to design and document against. Specify the level you need when requesting a quote; our LOD guide explains each tier.
Can you scan an occupied or operating building?
Yes. Most residential and commercial interiors are captured in a single visit, and we regularly work around occupied homes, operating retail, restaurants, and offices. Night and weekend scanning can be arranged where daytime access is not practical.
Do I need a 3D model, or just drawings?
Many projects do not need a model. A great deal can be produced directly from point cloud data — clash detection, floor flatness analysis, prefabrication, and conventional as-built construction documents — without full modeling. Modeling is the labor-intensive part, so we scope it to what the project actually requires.
What deposit do you require?
A 25–50% deposit is required to schedule and perform field measurements. Progress payments follow completed work, with final payment on delivery.
Are you a licensed architecture firm?
Yes. Architecture Experience Inc. has been a licensed architecture firm since 2013, licensed in Florida and Texas, under Florida license #AR100035. That matters because our drawings are produced to be used in a permit set — not just as a reference file — and we can carry a project through design and permitting if you need it.
Can you convert or redraw existing files?
Yes. We provide file conversions, redrafting, and drafting/modeling services from your existing plans, scans, or sketches, in addition to field-measured work.
Still have a question? Call (786) 589-0294 or email info@archxo.com.
Ready for accurate drawings?
We confirm requirements within 24 hours and provide pricing directly, or a custom quote shortly after.