For Interior Designers
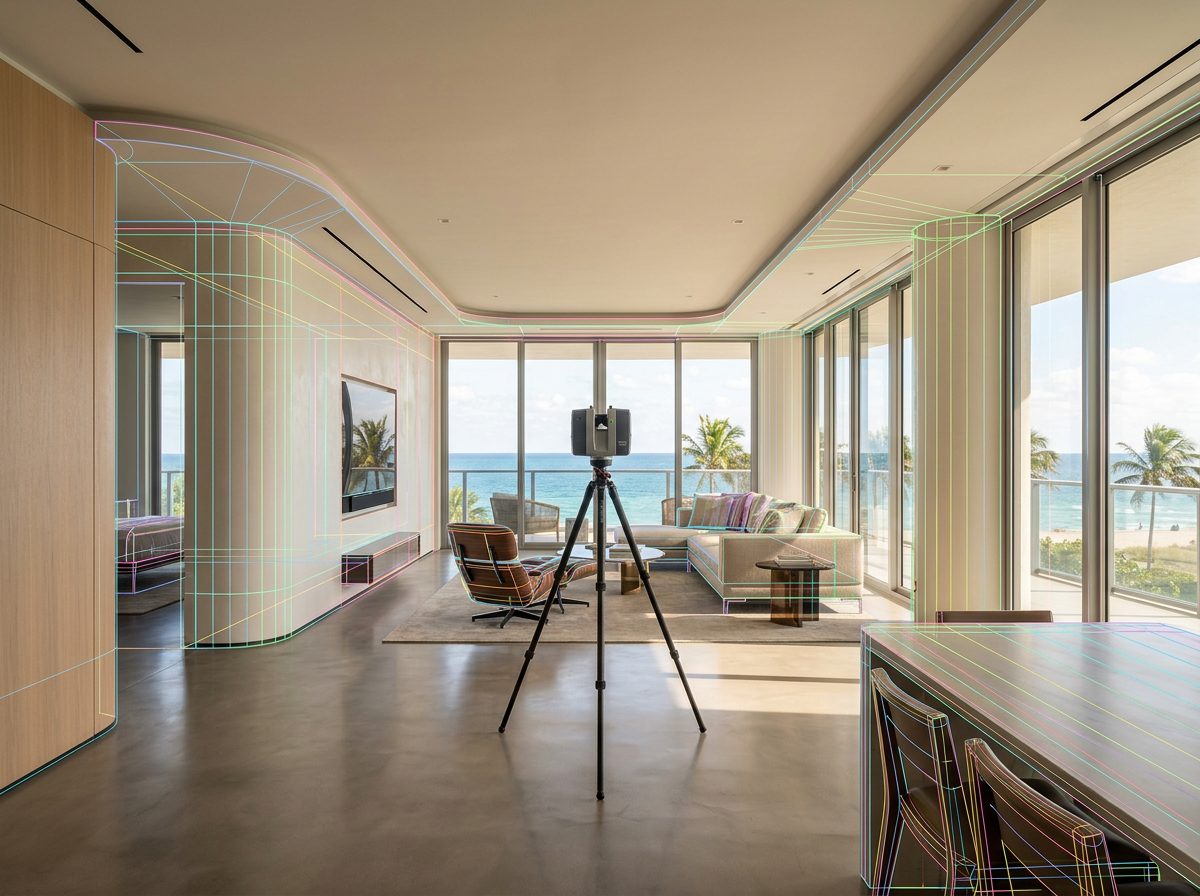
As-builts and architectural backup for interior designers
Accurate existing-condition drawings so your space plans, elevations, and millwork details land right the first time — plus a licensed architecture firm behind you when a project crosses into permitting.
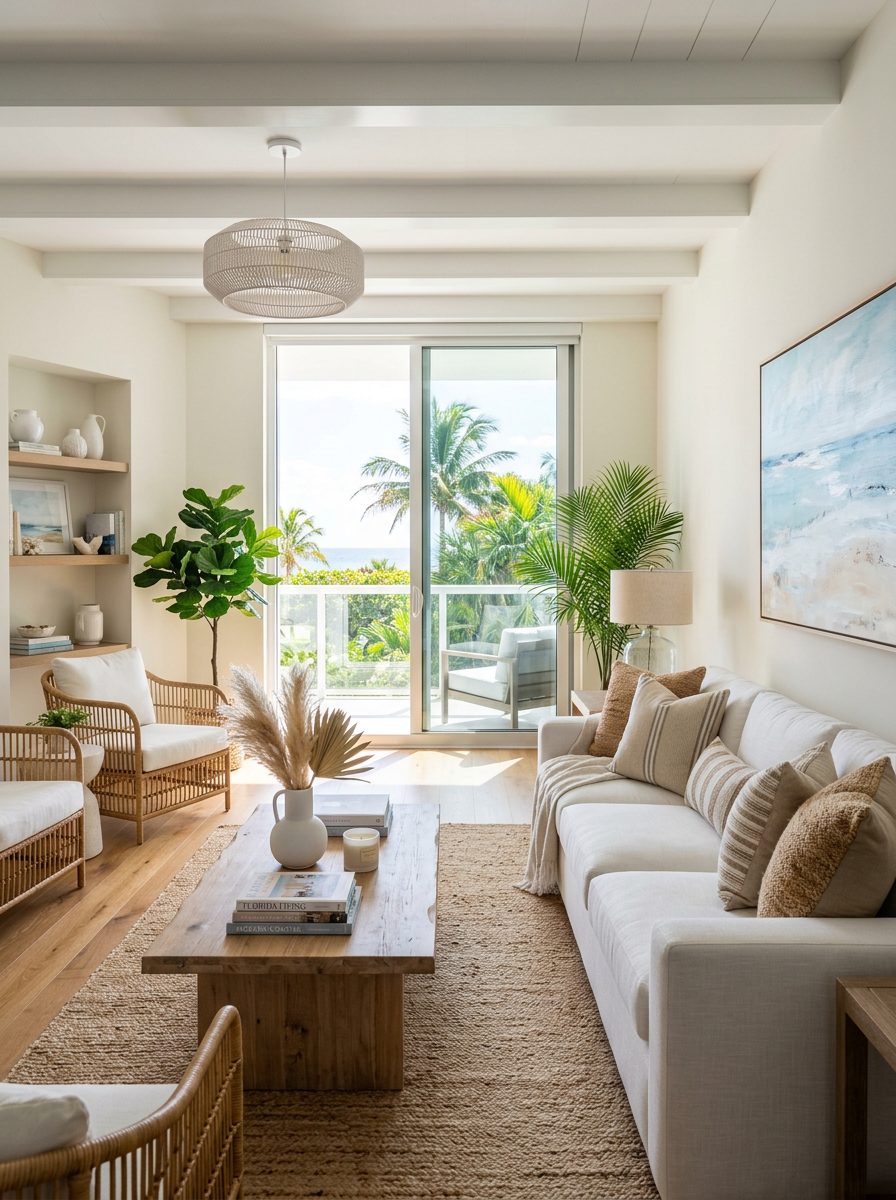
Why it matters
What you get out of it
Space planning you can trust
Dimensioned plans of every room and built-in, so furniture layouts and casework fit the space exactly as drawn.
Structure identified up front
We flag load-bearing walls, columns, shafts, and beam drops before you design around something that can't move.
Millwork-grade accuracy
±1/4 inch on rooms and built-ins, documented to a standard cabinetmakers and stone fabricators can work from.
Drops into your software
CAD, Revit, or raw point cloud — delivered in the format your workflow already uses.
Permit backup when you need it
When a project needs a permit set, we're a licensed architecture firm. You keep the client instead of handing them off.
Remote review made easy
360° panoramic photography and detail imagery so you can revisit the space without a second site trip.
Deliverables
What we deliver
- Dimensioned floor plans for all rooms and built-ins
- Reflected ceiling plans with lighting and grille locations
- Interior elevations — all rooms or selected areas
- Finish, flooring, and millwork drawings
- Door, window, and glazing schedules
- 360° panoramas and wide-angle detail photography
I had a great experience working with Architecture Experience Inc for as-built drawings. Their team was professional, detail-oriented, and delivered everything on time. The quality of the drawings was excellent.
Ready to start?
Send us the property details and we'll come back with scope, timing, and pricing.