Modeling & Visualization
BIM & 3D Visualization
Building information modeling and photorealistic rendering, so you can see and coordinate the project before it's built.
Start Your Project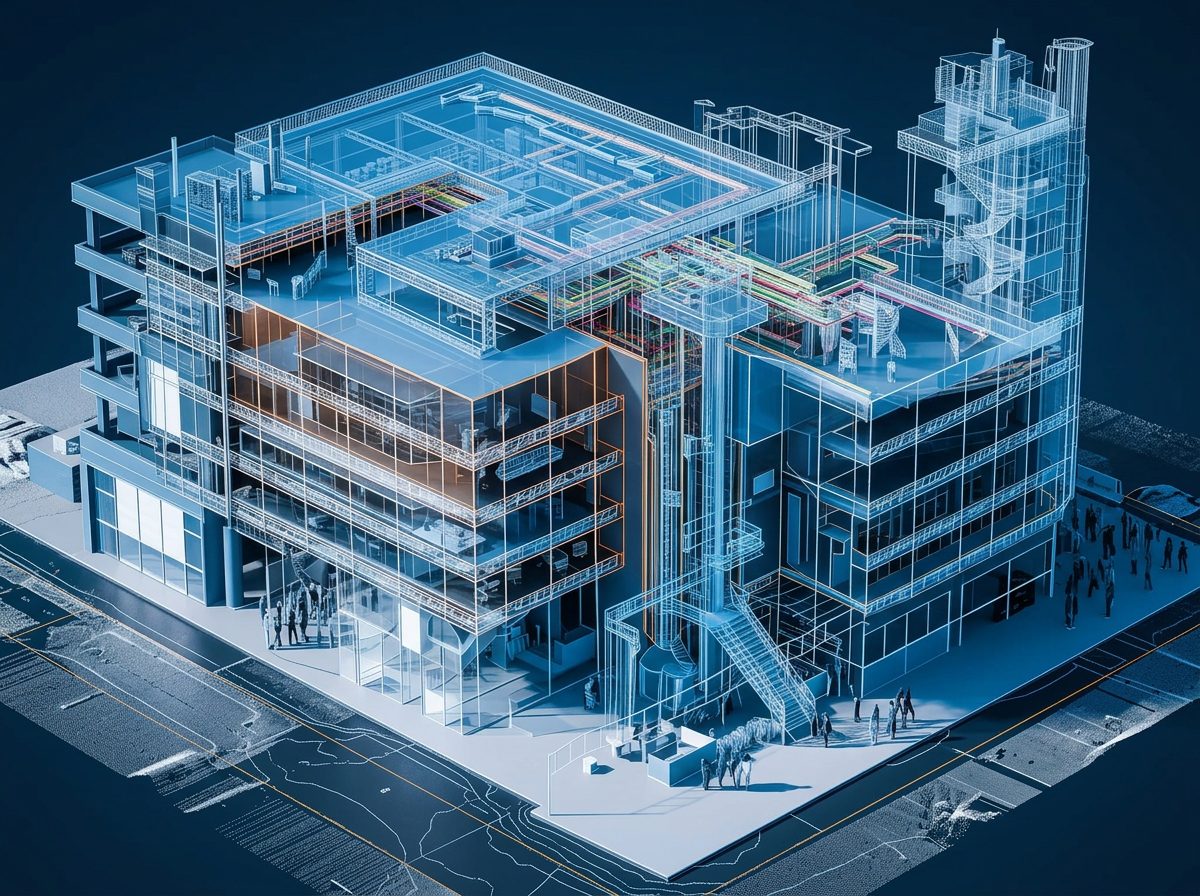
What's included
BIM modeling
Coordinated 3D building models for design, clash detection, and documentation.
3D visualization
Photorealistic renderings of interiors and exteriors for approvals and decision-making.
Point cloud integration
LiDAR scan data converted into accurate working models of existing conditions.
Design options
Rapid comparison of massing, finish, and layout alternatives.
Board & approval graphics
Presentation imagery prepared for association and municipal review.
Coordination
Model sharing with engineers, contractors, and consultants.
Ready to start your project?
Tell us about your property and goals. We'll follow up within one business day.