Multifamily · Palm Beach, FL
Palm Beach Towers Lobby Renovation
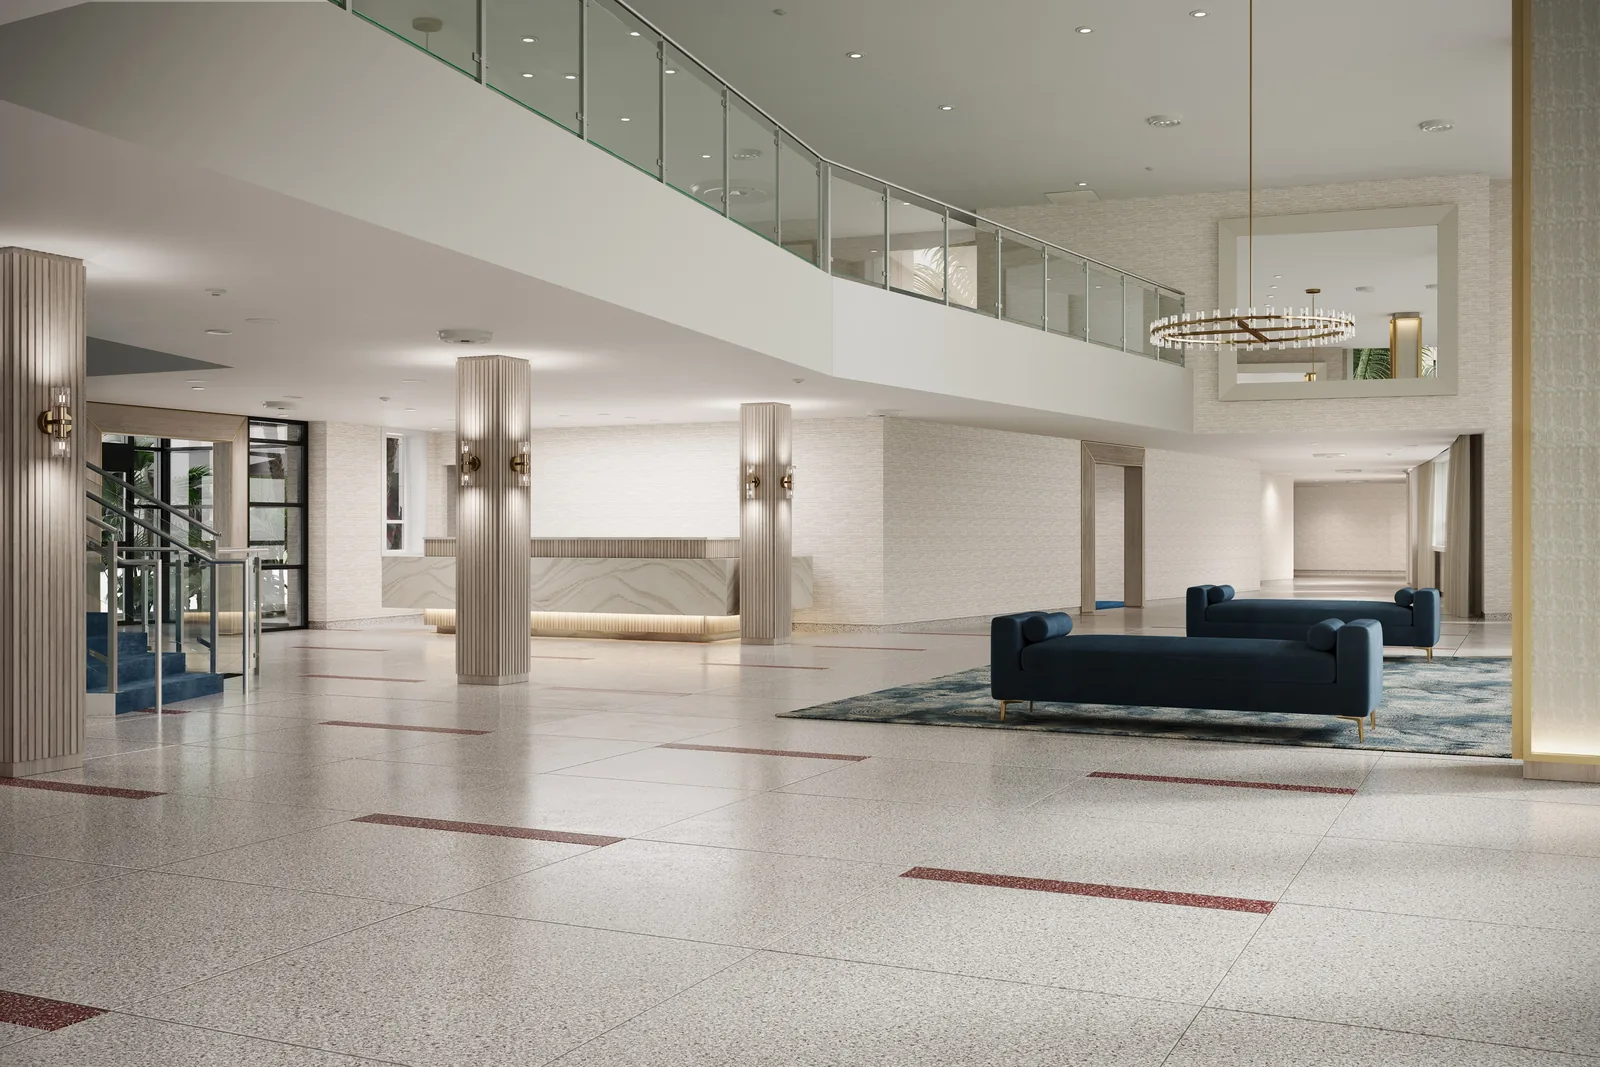
Common-area and lobby renovation at one of Palm Beach's largest and most historically significant residential complexes — 9,000 sq. ft. of lobbies, elevator lobbies, library, mail room, and office areas, preceded by a survey of more than 50,000 sq. ft. of residential corridors.
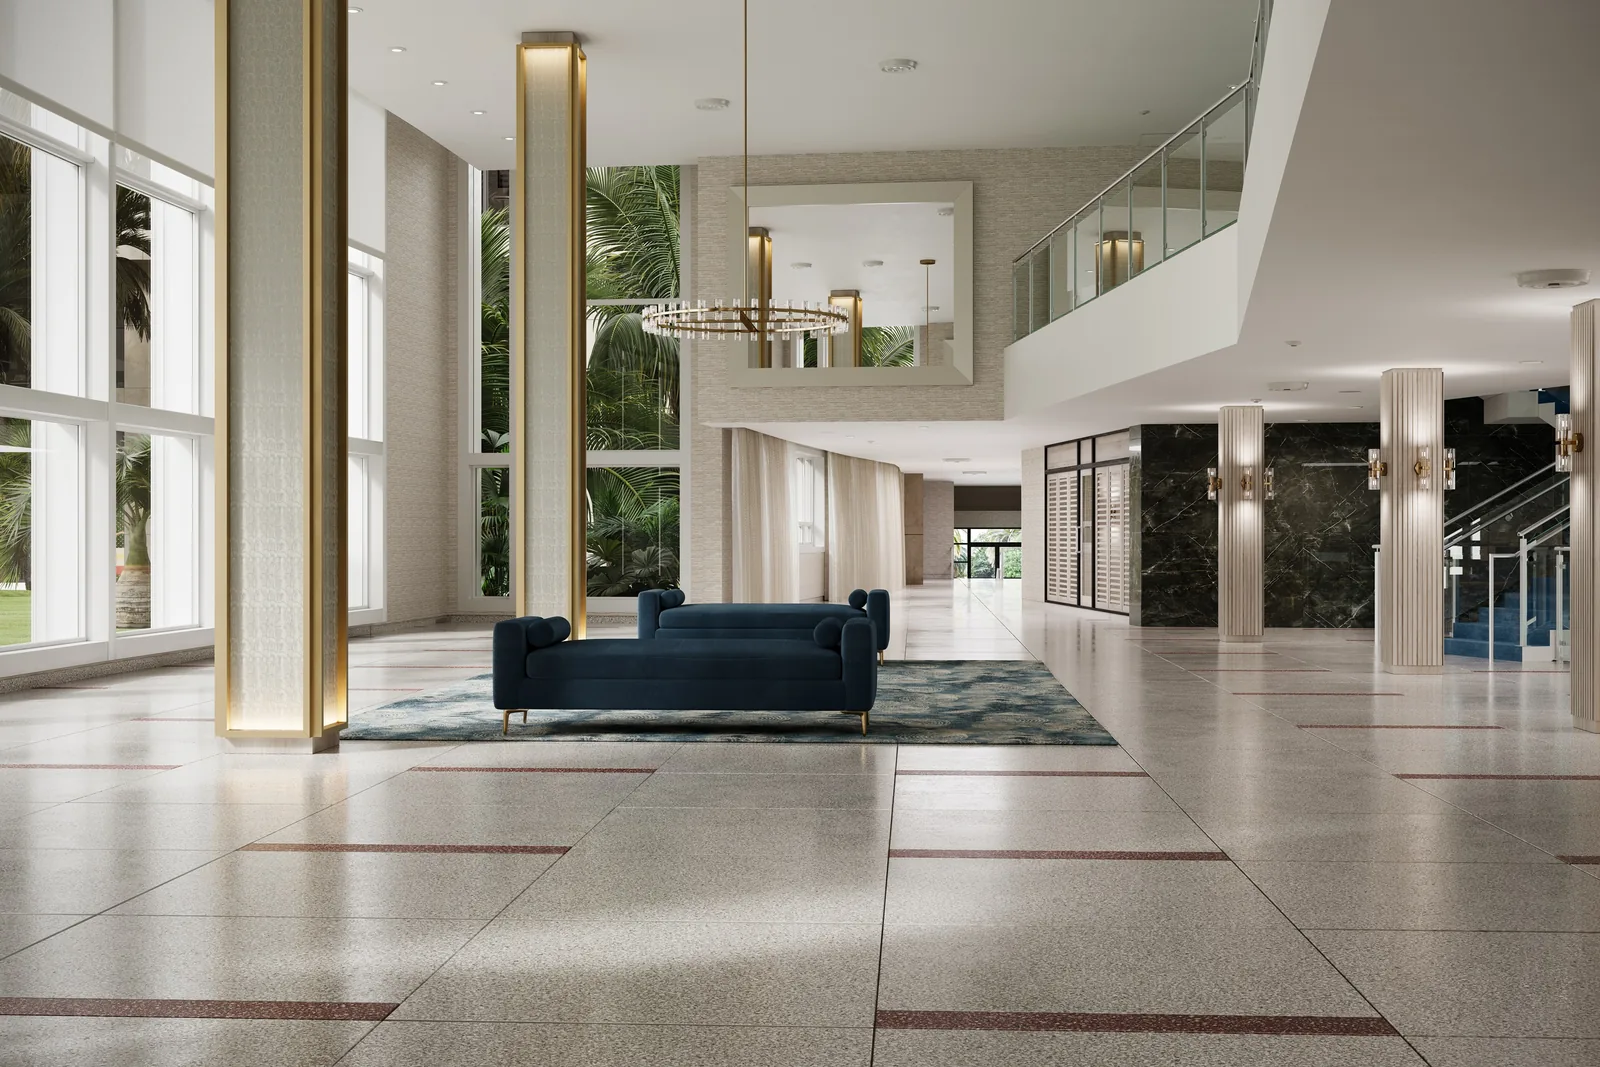
Palm Beach Towers is one of the largest, most renowned, and historically significant residential complexes in Palm Beach, Florida. Architecture Experience was enlisted to carry out an extensive existing-conditions building survey of the interior spaces — lobbies, entertainment and office areas, elevator lobbies, the underground concourse, and more than 50,000 square feet of residential corridors — and then to deliver the renovation that followed.
Why a lobby renovation starts with a survey
Common-area work in an established condominium is unforgiving. The building is occupied, the association has to approve the design, and the drawings have to reflect conditions that decades of alterations have quietly changed. Documenting the existing building accurately, before design, is what allows a renovation of this scale to be priced, approved, and built without discovering surprises mid-construction.
Scope of the renovation
Our office partnered with A-Line Studio of New York to prepare the architectural renovation for the management and residents' association. Primary project areas included:
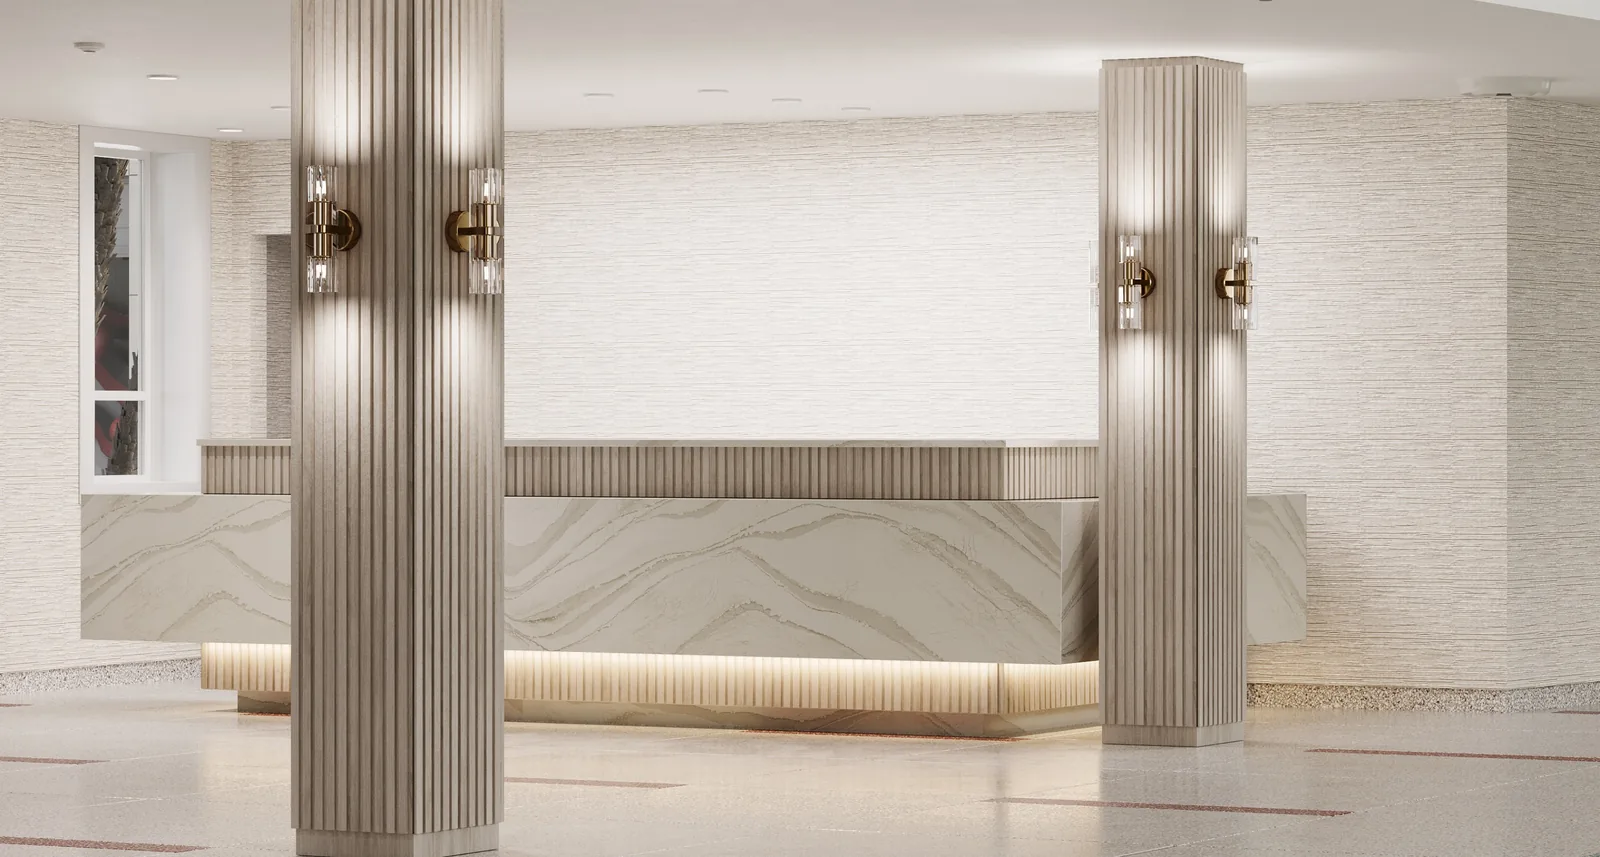
- Lobby and reception desk
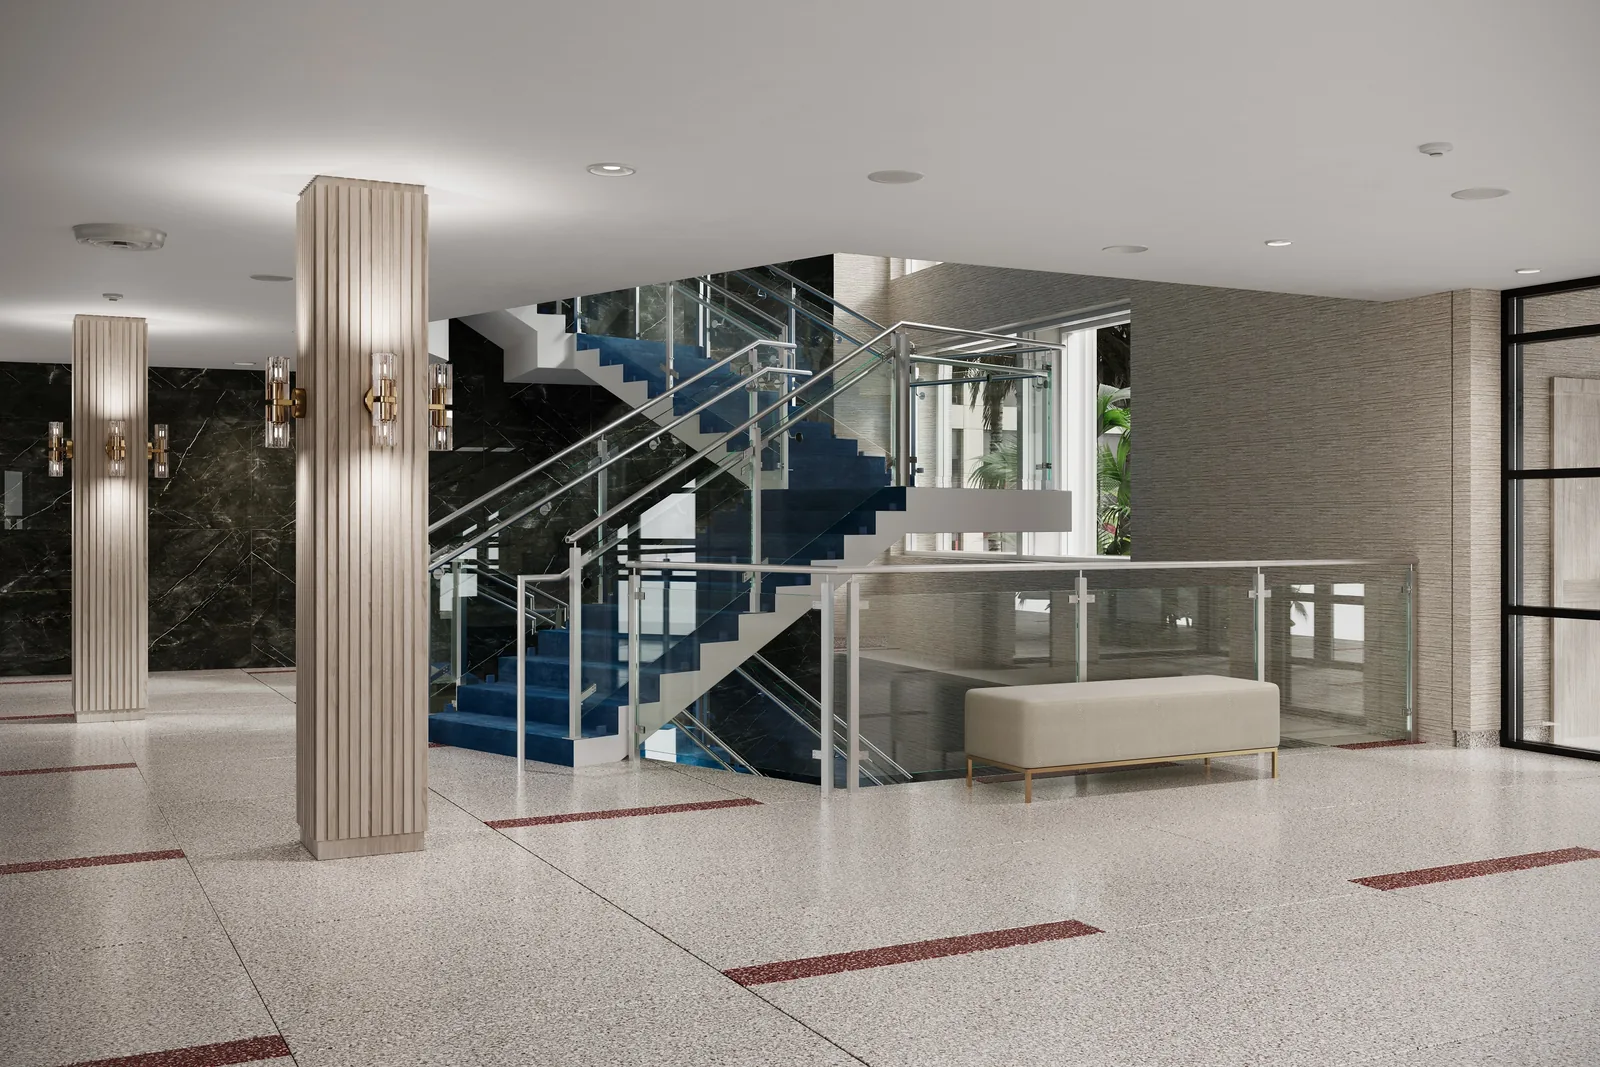
- Common areas and library
- Elevator cabs and elevator lobbies
- Mail room and office areas
- Lighting throughout
- Flooring, millwork, and trim
- Window treatments
- Modern glass entry doors
Beyond the drawings
Additional work included custom railing design and coordination with Socorro Glasstastic, railing installation bid management, remote support for the interior designer and building management, and construction administration through the build.
Association-governed common-area projects need someone who can hold the line between the design intent, the board's approval process, and what the contractor can actually deliver. That coordination role — not just the drawing set — is what the association engaged us for.
Ready to start your project?
Tell us about your property and goals. We'll follow up within one business day.