As-Builts for Interior Designers
Measured drawings for residential interior projects
Millwork-grade accuracy so cabinetry, stone, and built-ins fit the room exactly as specified — and licensed architectural backup when a project needs a permit.
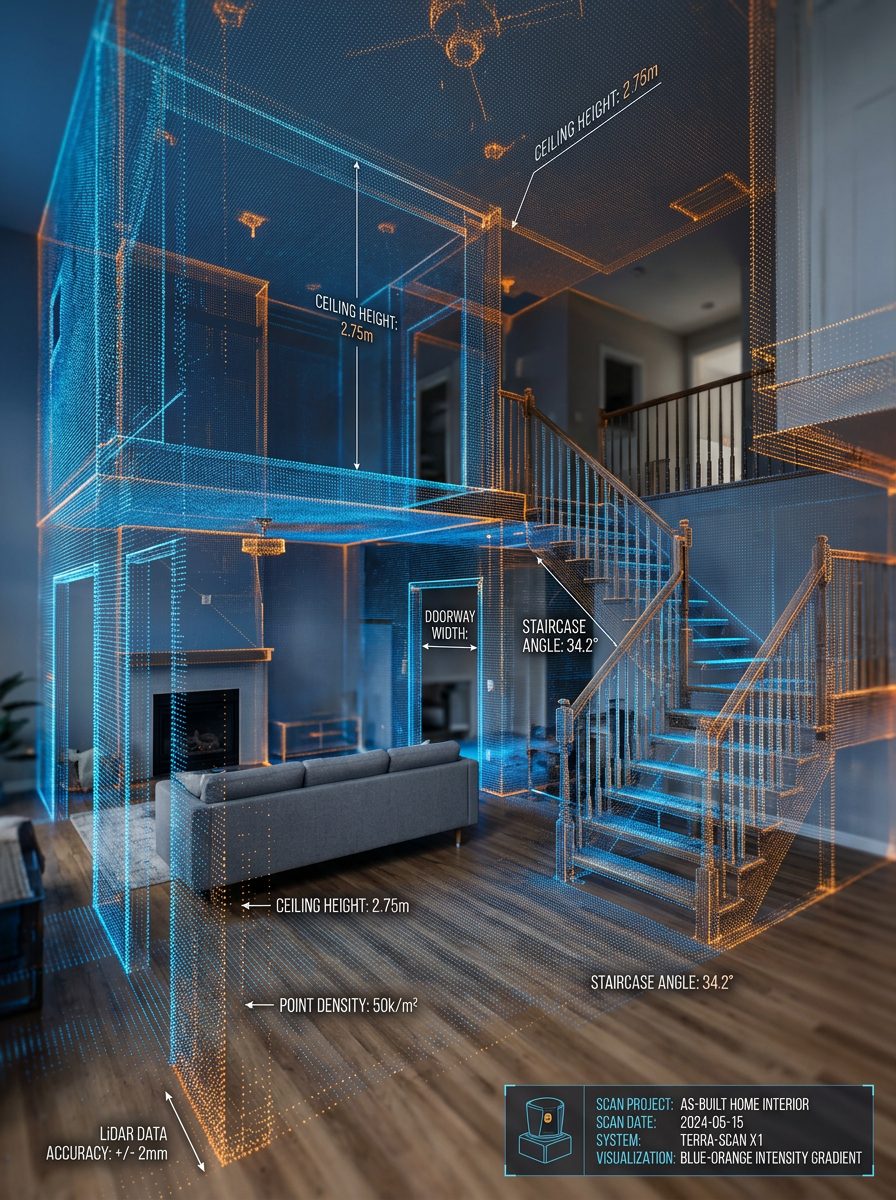
Why it matters
Interior work lives or dies on dimensional accuracy at the scale of an inch. A run of custom cabinetry ordered against an approximate dimension doesn't get adjusted on site — it gets remade, at your cost or your client's, and the schedule absorbs the delay.
Condominium projects add a second problem: what you can actually change. Plumbing risers, structural columns, and shear walls are frequently mislabelled or entirely absent from whatever drawings the building provides. Discovering a column inside the island you designed is a conversation nobody wants to have with a client.
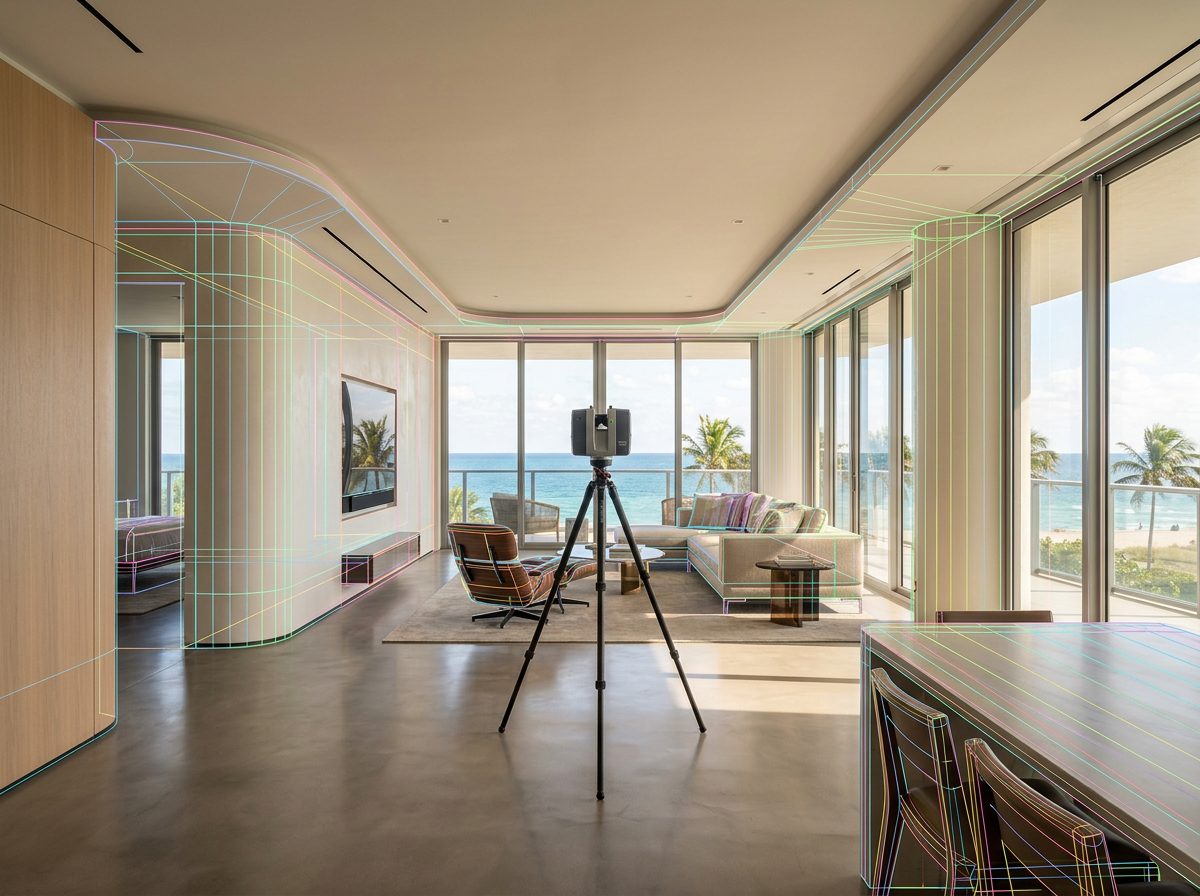
We document rooms and built-ins to ±1/4 inch and flag structure explicitly, so you design against what's genuinely there. And if the project crosses into permitting, we're licensed to take it there — you keep the client rather than handing them to an architect.
Project Example
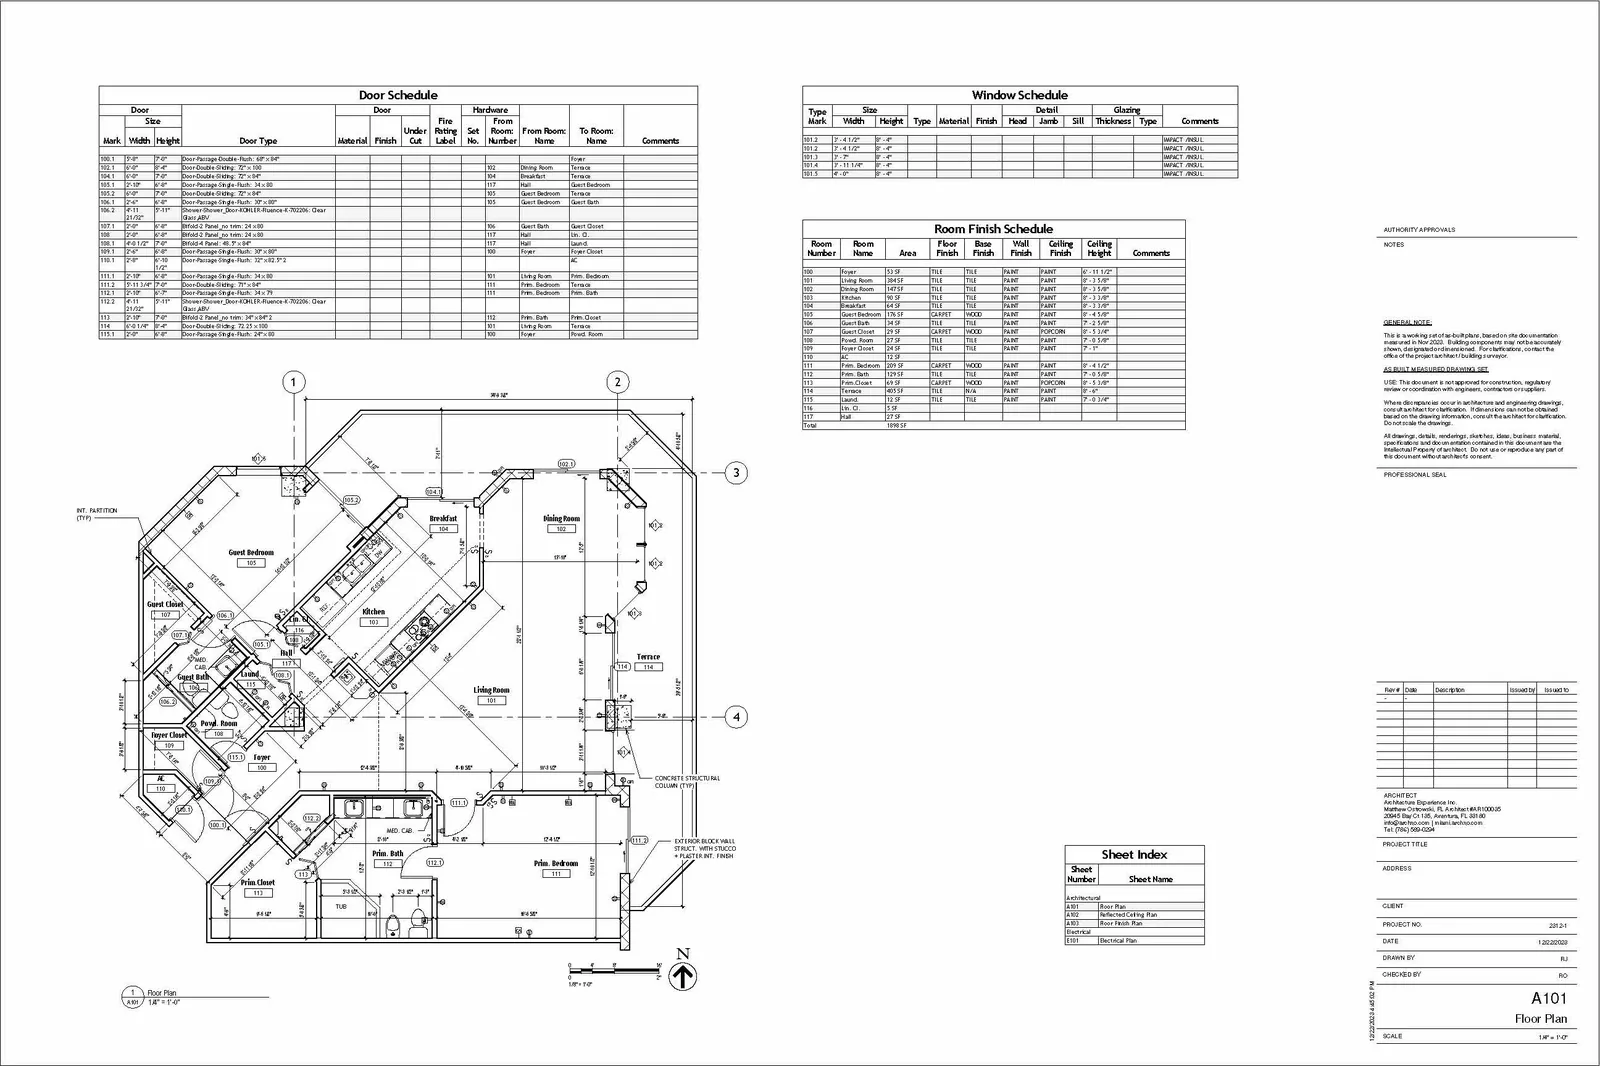
Mirage Condo, Surfside, Surfside, FL
- Location
- Surfside, FL
- Building type
- Condo
- Area surveyed
- 2,000 sq. ft.
An oceanfront condominium documented for renovation design and association approval — the full existing-condition record a designer needs before specifying a single finish.
See the full project →Deliverables
What's included
- Dimensioned plans of rooms and built-ins to ±1/4 inch
- Reflected ceiling plans with lighting and grille locations
- Interior elevations for all rooms or selected areas
- Finish, flooring, and millwork drawings
- 360° panoramas and wide-angle detail photography
- Association submittal packages and permit sets on request
Also relevant
Ready for accurate drawings?
Send the property details and we'll come back with scope, turnaround, and pricing.