As-Builts for Architects
Existing-condition documentation for architecture firms
Accurate base drawings delivered in your format, so your team starts designing instead of spending a week with a tape measure and a laser disto.
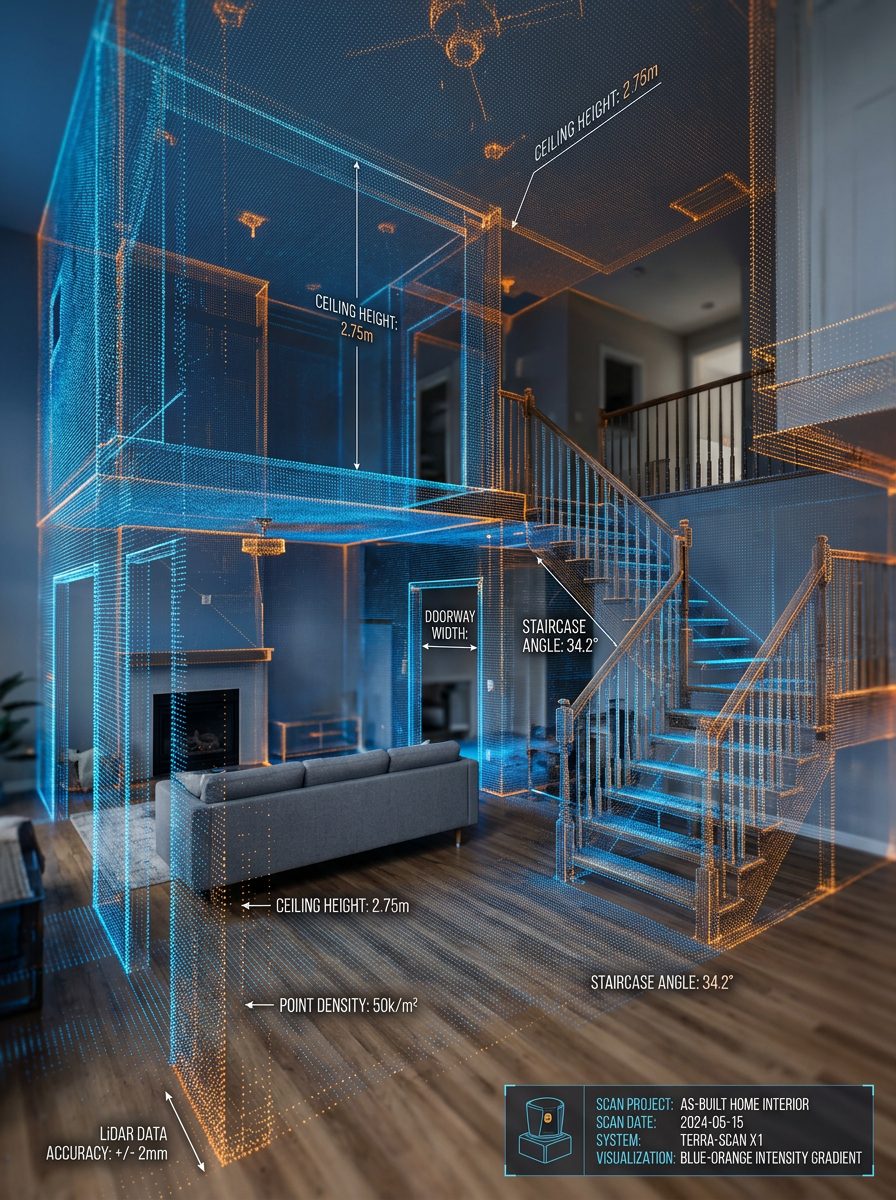
Why it matters
Field-measuring an existing building is among the least profitable work an architecture practice does. It consumes senior staff time, it's difficult to bill at a rate that reflects the effort, and any error made in the field propagates silently through every drawing that follows.
Outsourcing that phase is straightforward — but only if the documentation arrives at professional standard. We're a licensed architecture firm, so the drawings we hand over are built the way you'd build them: correct layering, sensible sheet organization, dimensions to the conventions you'd actually use, and flagged discrepancies where the field disagrees with itself.
Because we work as a subconsultant, not a competitor for your client, the relationship stays clean. Your name is on the project; we supply the base.
Project Example
Bay Harbor Islands Residence, Bay Harbor Islands, FL
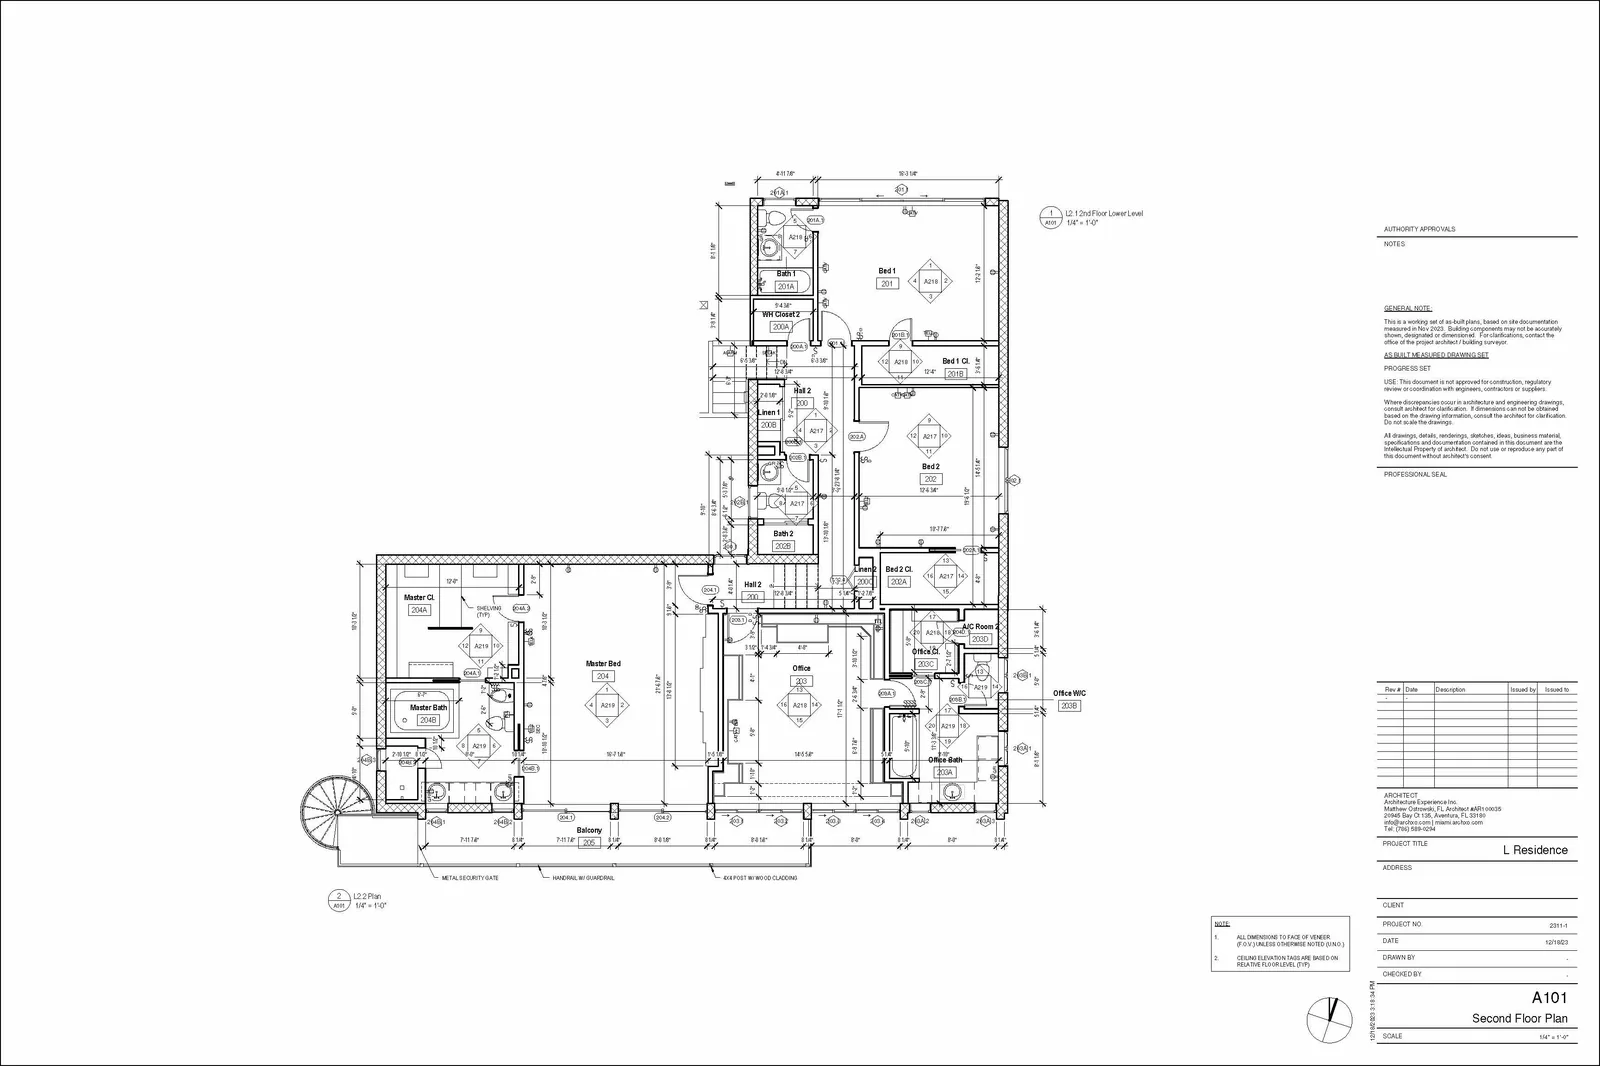
- Location
- Bay Harbor Islands, FL
- Building type
- Residential
- Area surveyed
- 5,700 sq. ft.
A complete measured drawing set for a 5,700 sq. ft. private residence — reflected ceiling plans, interior elevations, and millwork documentation handed to the design team ready to build on.
See the full project →Deliverables
What's included
- CAD files with proper layering and drawing conventions
- Revit / BIM models at your specified LOD
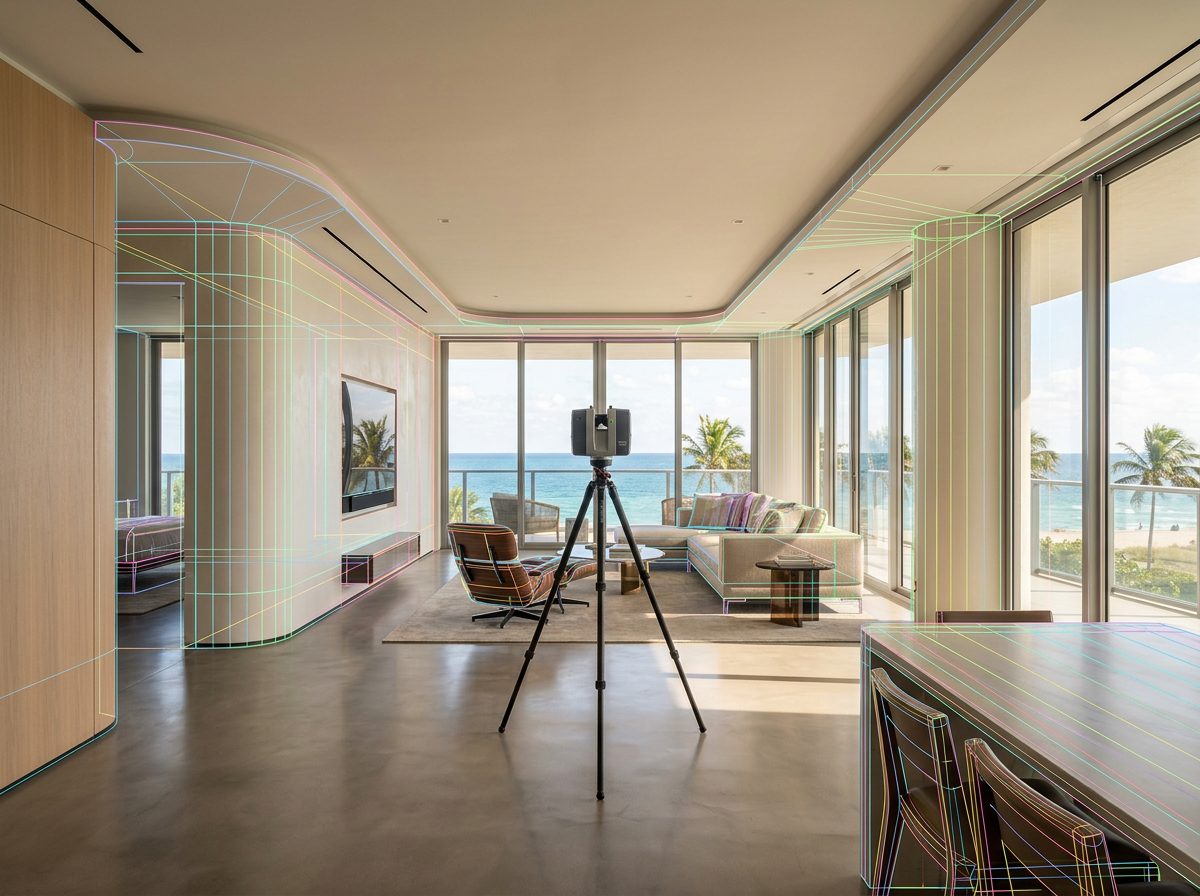
- Point cloud (RCP, E57) for your own verification and modeling
- Dimensioned plans, elevations, sections, and schedules
- Structural conditions at ceilings, walls, and shafts
- Subconsultant arrangements and repeat-volume rates
Also relevant
Ready for accurate drawings?
Send the property details and we'll come back with scope, turnaround, and pricing.