As-Builts for Developers
Existing-condition data for residential and commercial development
Measured building data at acquisition and pre-construction, so feasibility, budget, and entitlement decisions rest on verified fact rather than inherited paperwork.
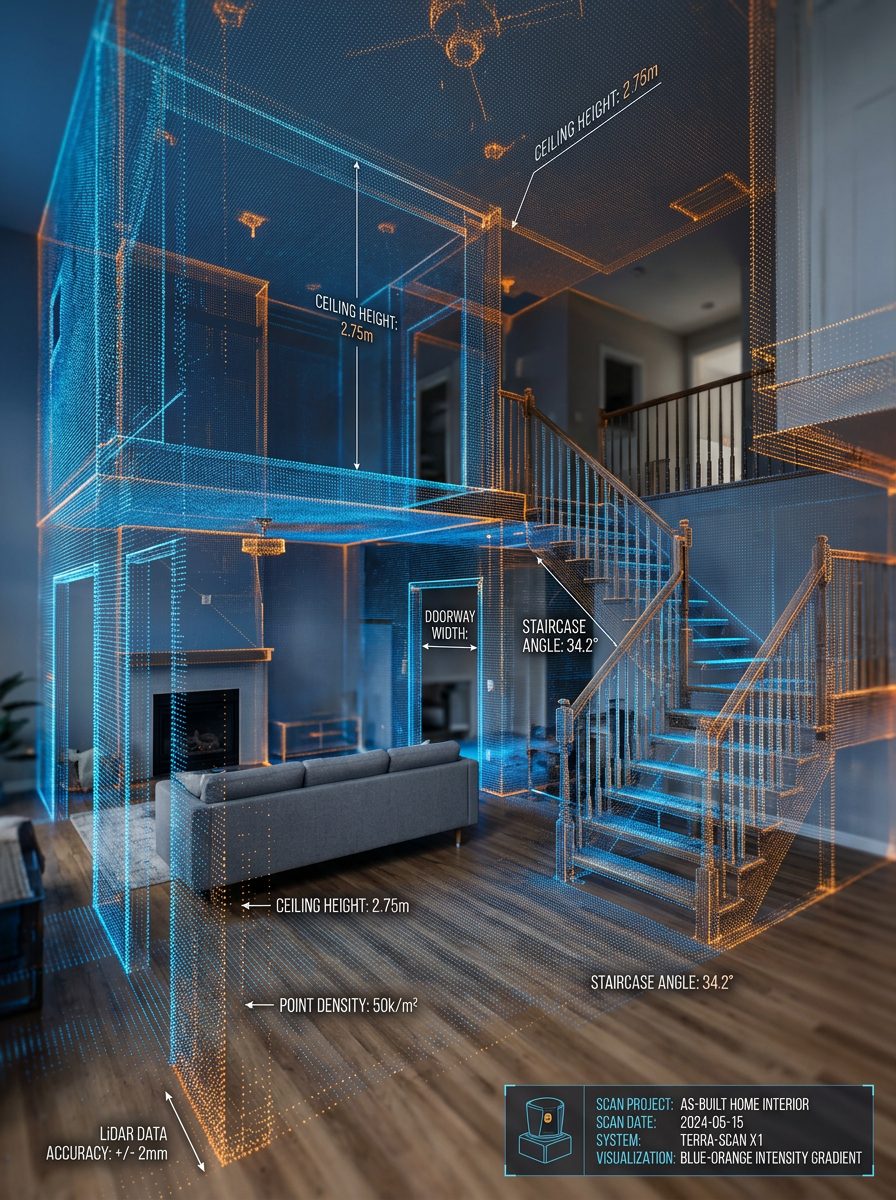
Why it matters
Every value-add acquisition carries the same risk: the building you underwrote may not be the building you bought. Floor plates that don't match the offering memorandum, structure that constrains the intended layout, and rentable area that shrinks under proper measurement all show up after closing, when the options are expensive.
Scanning early converts that uncertainty into numbers. Accurate areas drive realistic quantities and pro-formas. Documented structure tells you which concepts are actually viable before design fees are spent. And a point cloud captured once serves the whole team — architects, engineers, and contractors working from one verified base instead of three conflicting field measurements.
On residential development, the same logic applies at smaller scale: knowing exactly what exists before committing to a scheme is the cheapest risk reduction available.
Project Example
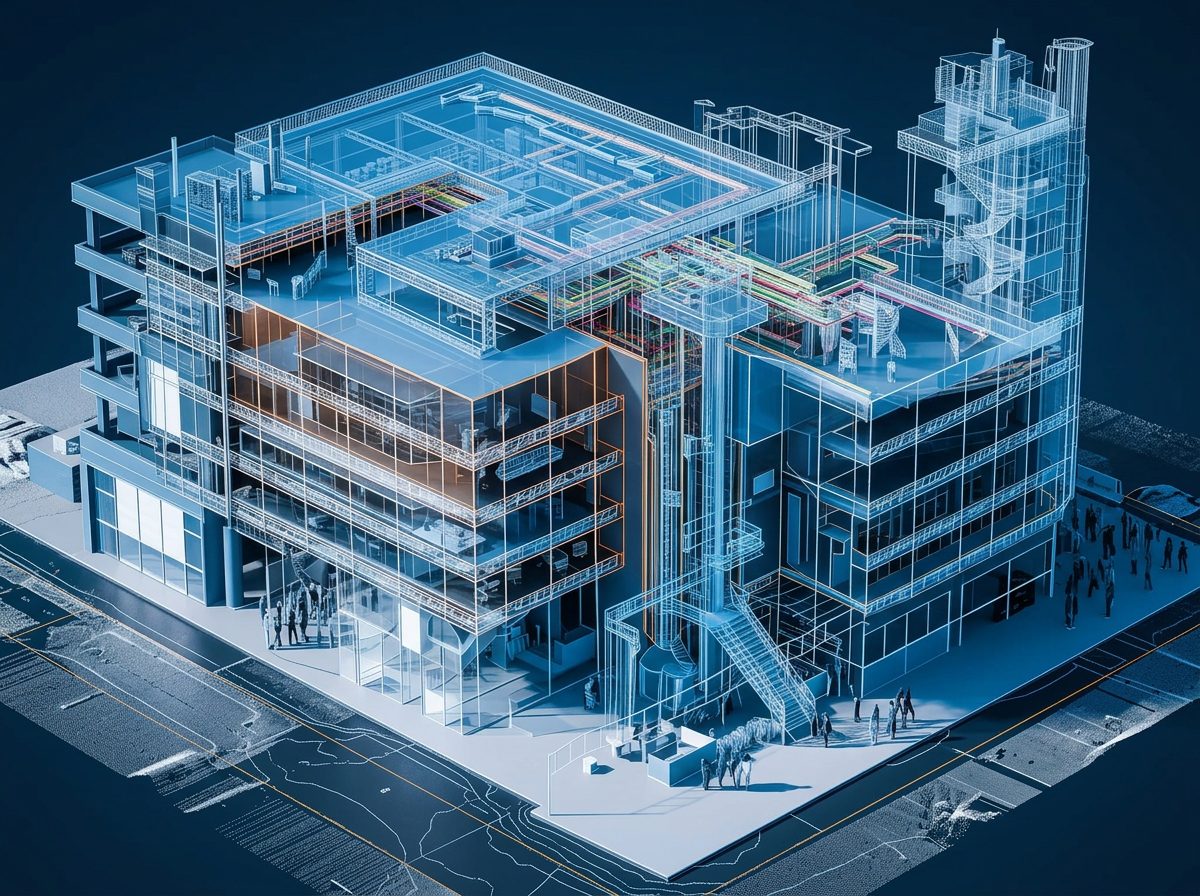
Palm Beach Towers Multifamily Survey, Palm Beach, FL
- Location
- Palm Beach, FL
- Building type
- Multifamily
- Area surveyed
- 50,000 sq. ft.
A 50,000 sq. ft. multifamily complex surveyed across common areas and units to support a phased renovation program — one dataset serving design, budgeting, and association review.
See the full project →Deliverables
What's included
- Existing building surveys and measured drawings
- Area calculations and certification letters (ICC / BOMA)
- Survey-grade point clouds for the full design team
- Revit / BIM models at your specified LOD
- Feasibility and code-constraint review
- Full architectural design and permit sets on request
Also relevant
Ready for accurate drawings?
Send the property details and we'll come back with scope, turnaround, and pricing.