As-Builts for Homeowners
As-built drawings for residential remodels and planning
Most South Florida homes have no accurate drawings. Before you can design a remodel, price it, or permit it, someone has to measure what's actually there.
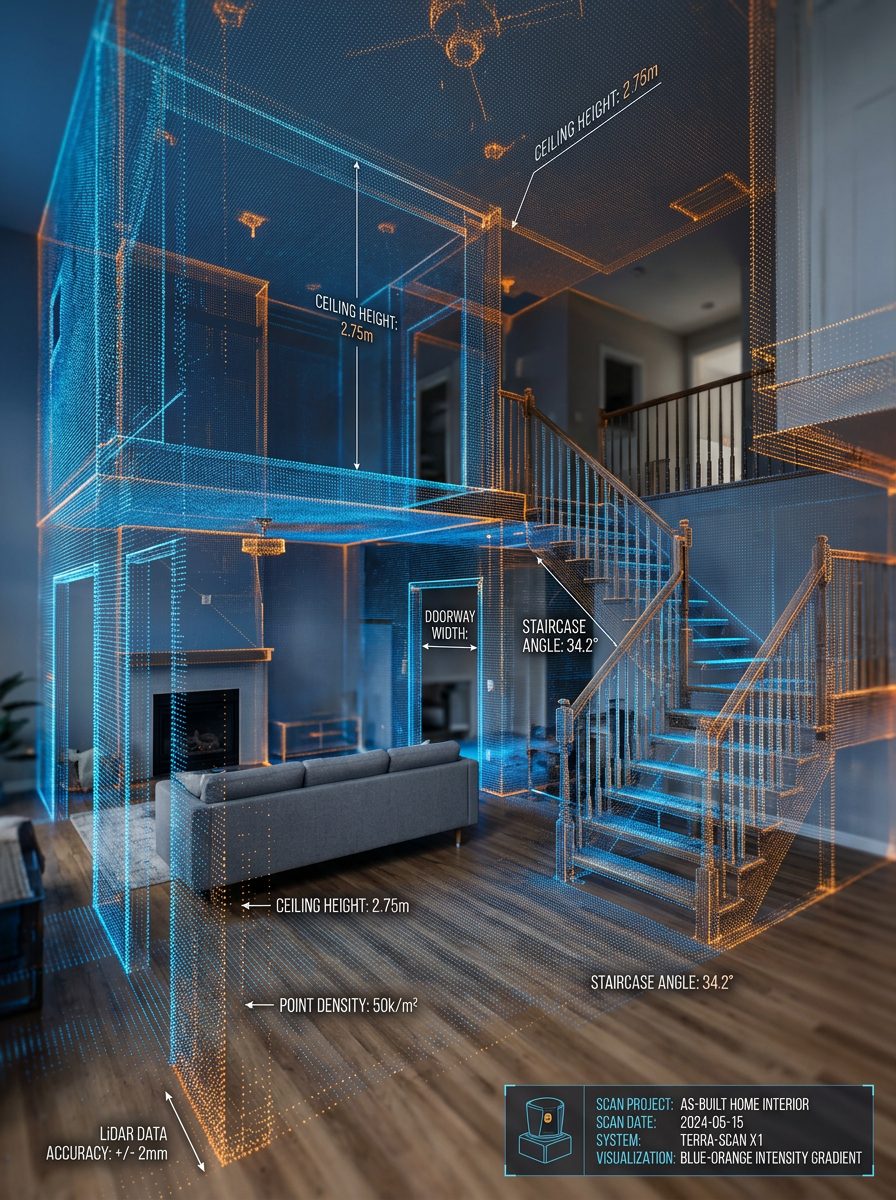
Why it matters
The original plans for your home, if they exist at all, are probably a set of microfilm records from the year it was built — and they almost certainly don't reflect the additions, enclosures, and reconfigurations of the decades since. County records are worse: tax-roll square footage regularly disagrees with reality by hundreds of feet.
That gap becomes expensive the moment work starts. Cabinets ordered to a drawing that was off by two inches. A wall that turns out to be structural. A permit application returned because the existing conditions don't match the submitted plan. Every one of those is cheaper to catch during measurement than during construction.
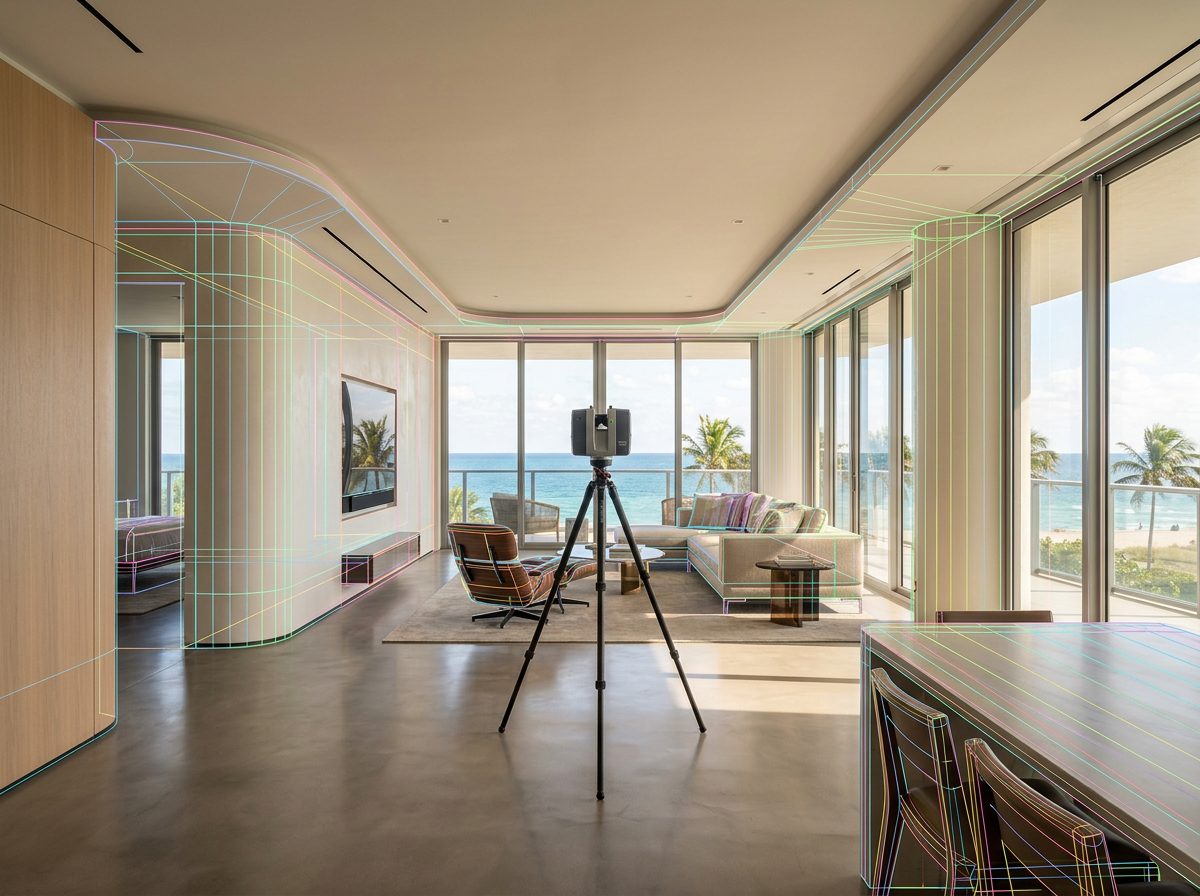
An as-built survey gives you a verified starting point — and because we're a licensed architecture firm rather than a measuring service, the same drawings carry straight through into design and permitting without being redrawn.
Project Example
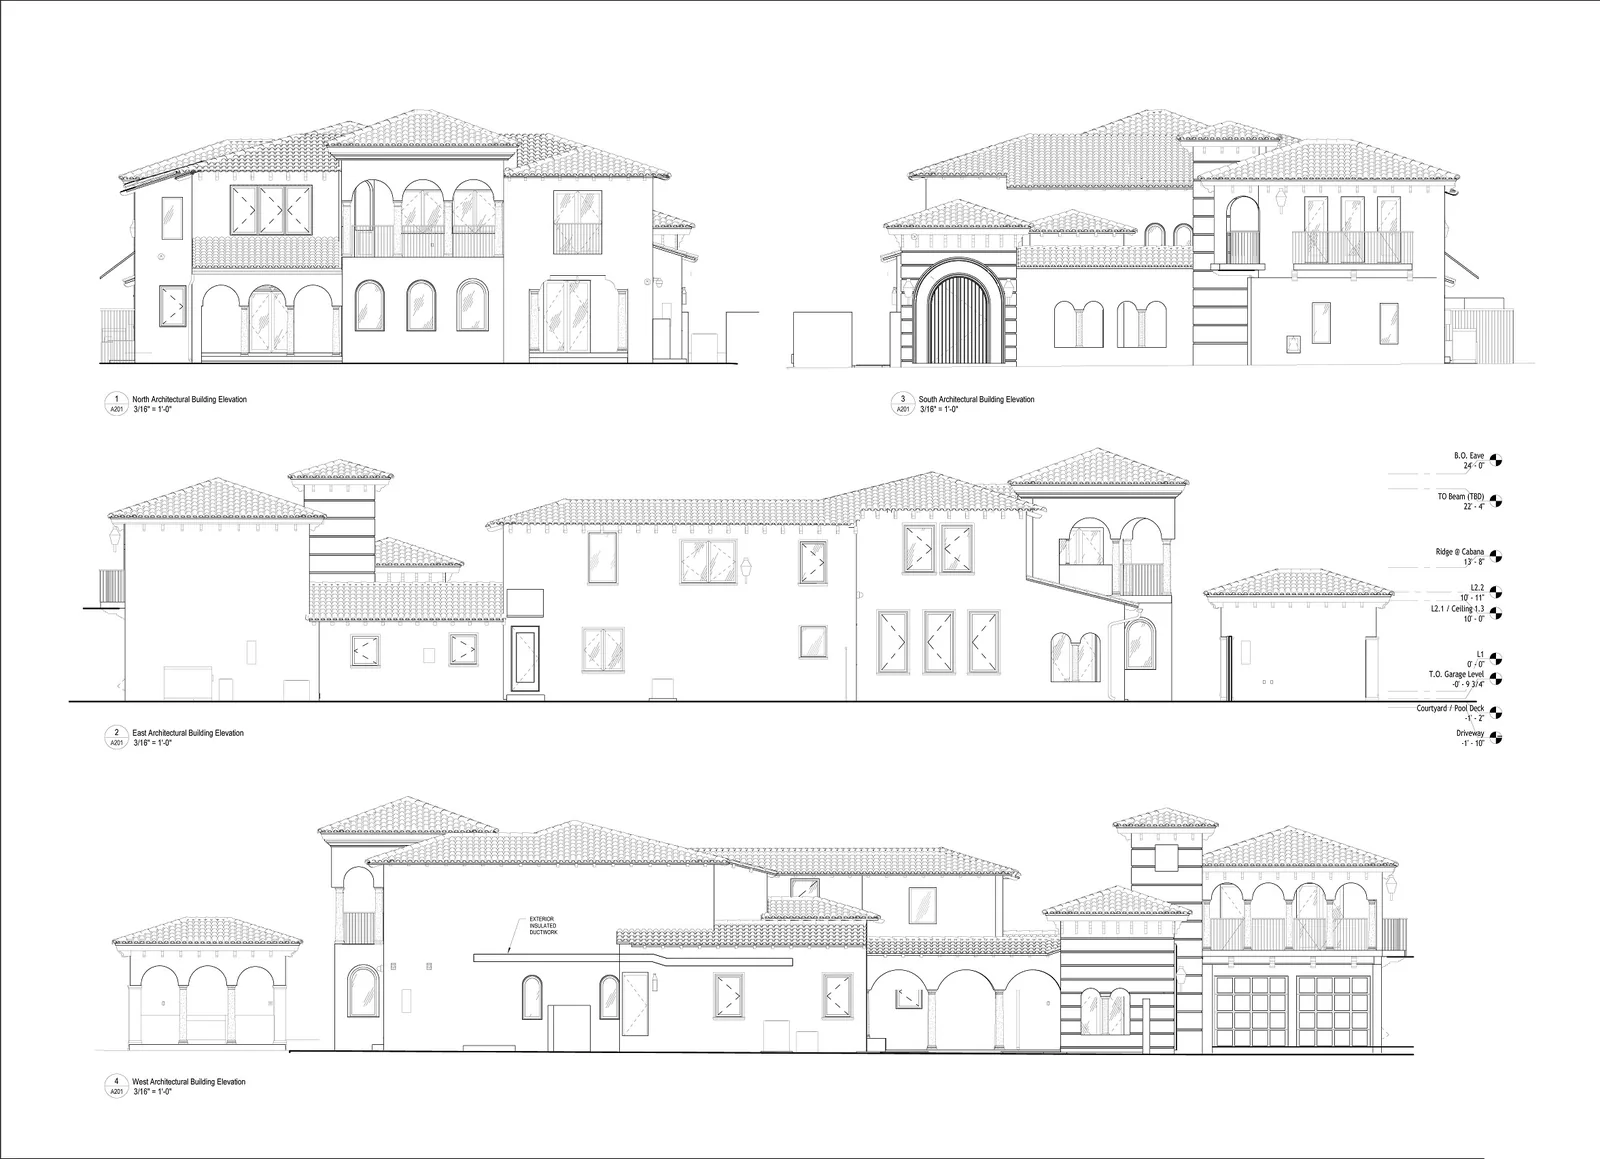
North Bay Road Residence, Miami Beach, FL
- Location
- Miami Beach, FL
- Building type
- Residential
- Area surveyed
- 7,800 sq. ft.
A 7,800 sq. ft. waterfront residence documented in full — interior elevations, millwork, and site conditions — giving the owner a complete, verified record before design began.
See the full project →Deliverables
What's included
- Dimensioned floor plans of every room and built-in
- Reflected ceiling plans with lighting and grille locations
- Interior elevations for kitchens, baths, and millwork walls
- Visible MEP layouts and door/window schedules
- Site plan with pool, flatwork, and covered areas
- PDF and AutoCAD DWG delivered by secure cloud link
Also relevant
Ready for accurate drawings?
Send the property details and we'll come back with scope, turnaround, and pricing.