Hospitality · Toronto, ON
Canadian Club Lounge
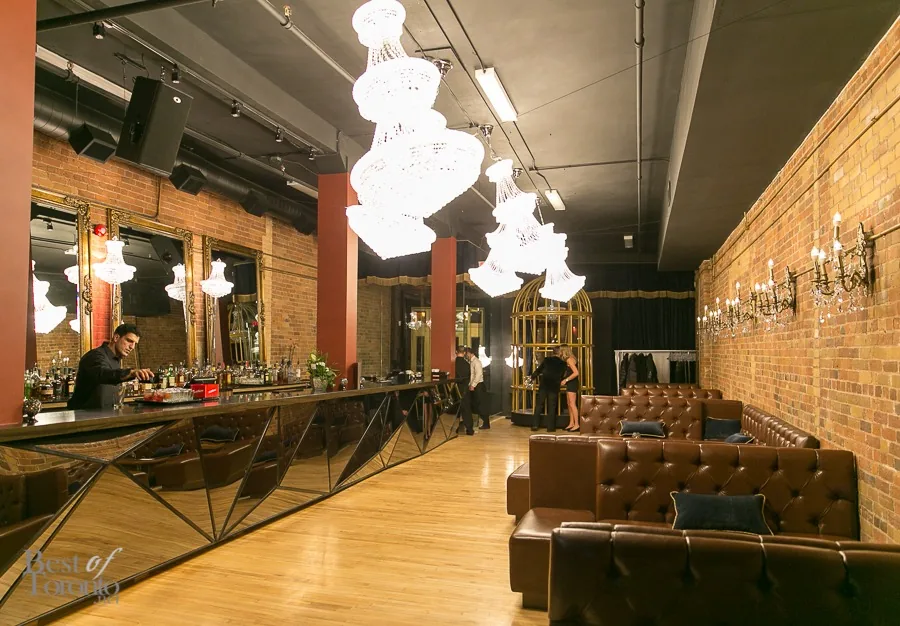
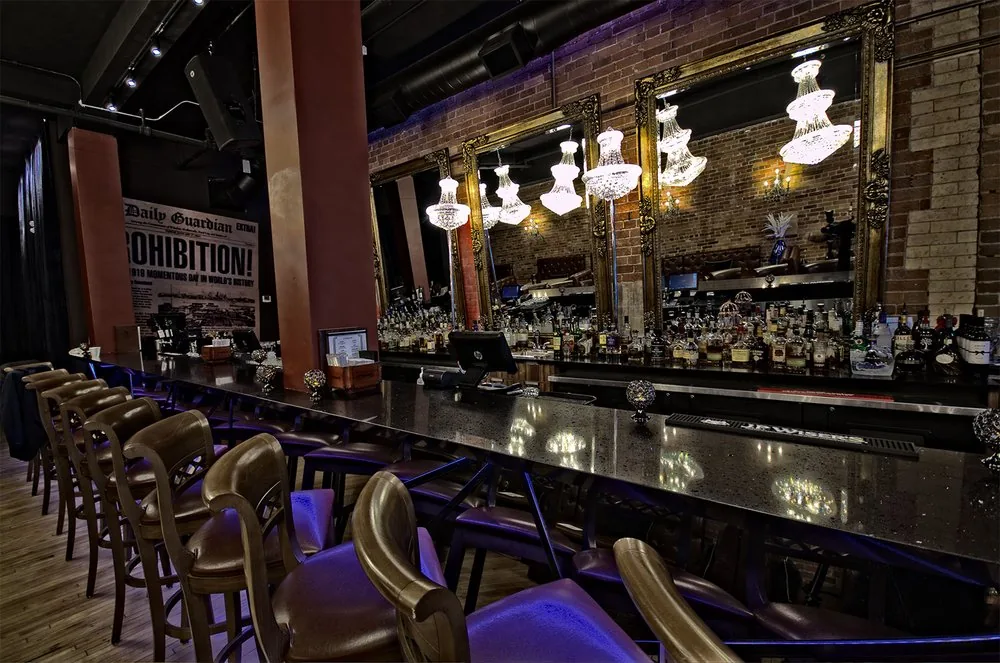
Fabrication design consultancy and project delivery for a 4,000 sq. ft. Prohibition-themed whisky lounge in Toronto's historic Beardmore building — including a parametrically modelled mirrored bronze bar and an illuminated whisky tunnel.
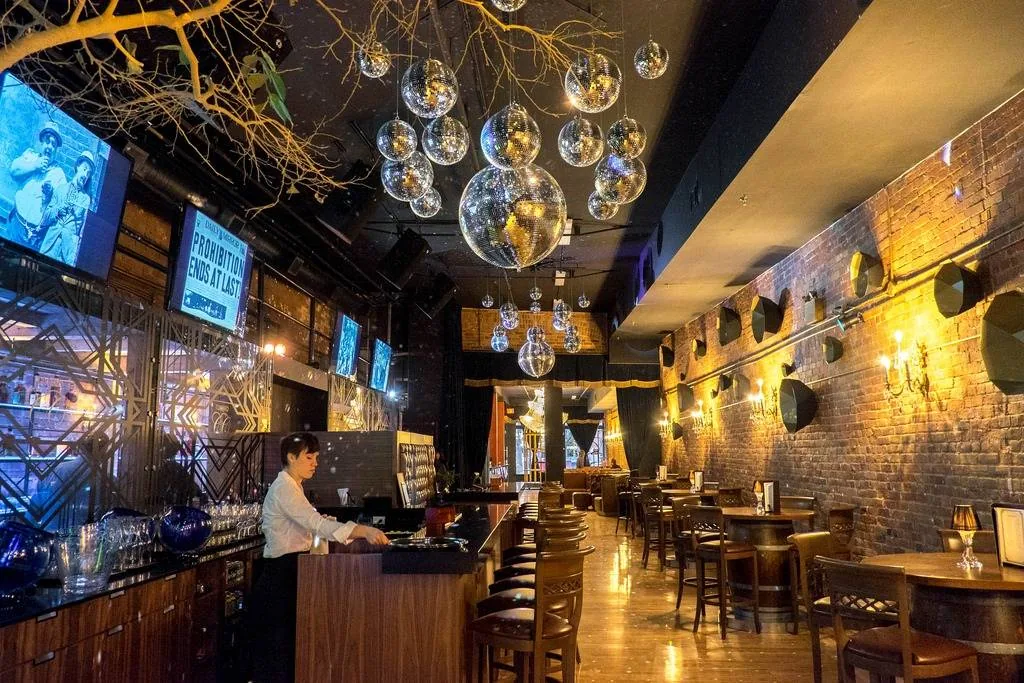
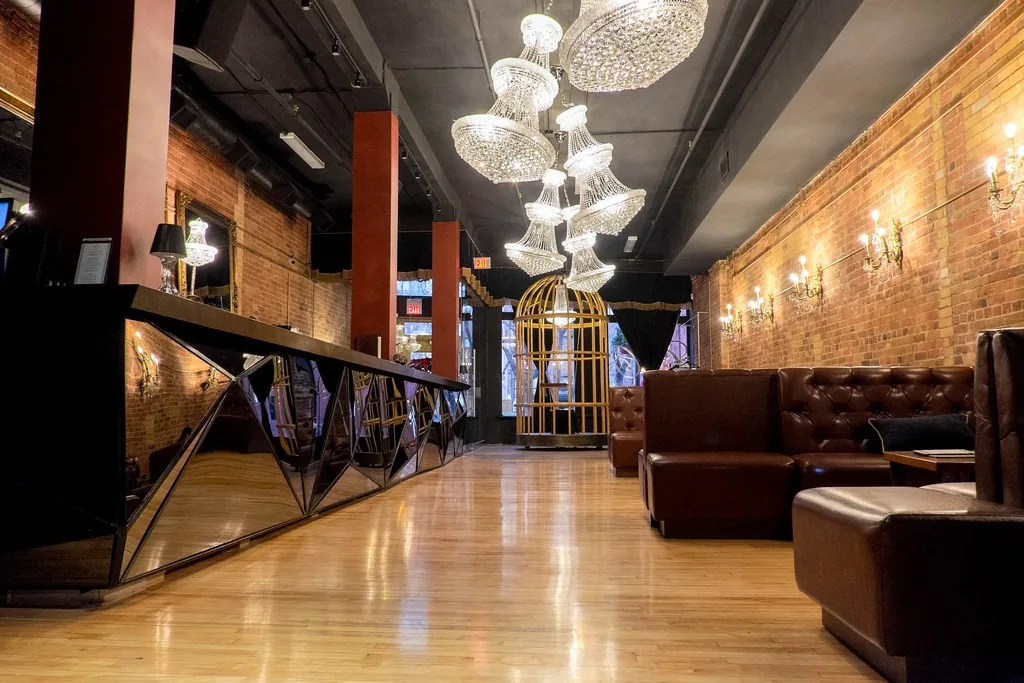
Architecture Experience, in partnership with SoDi Designs, was fabrication design consultant and project delivery assistant for the featured custom interior installations at Toronto's CC Lounge and Whisky Bar — a Prohibition-themed lounge built inside the historic Beardmore building, established in 1841.
Featured installations
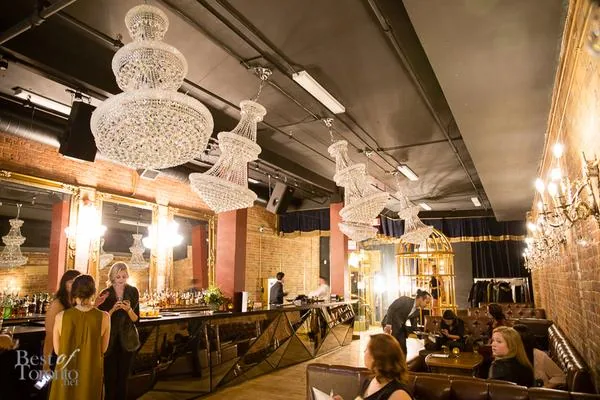
- A mirrored bronze bar, designed and fabricated using parametric modelling software
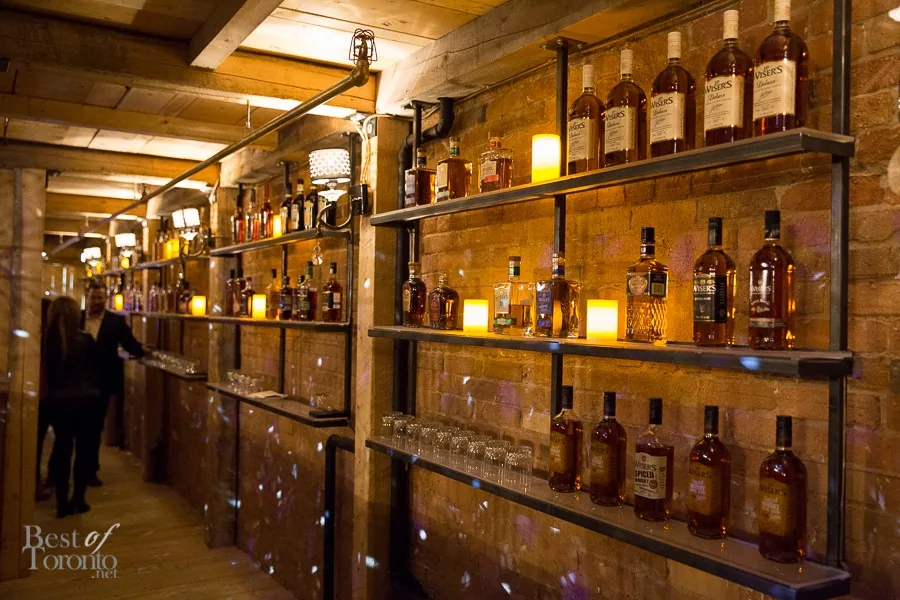
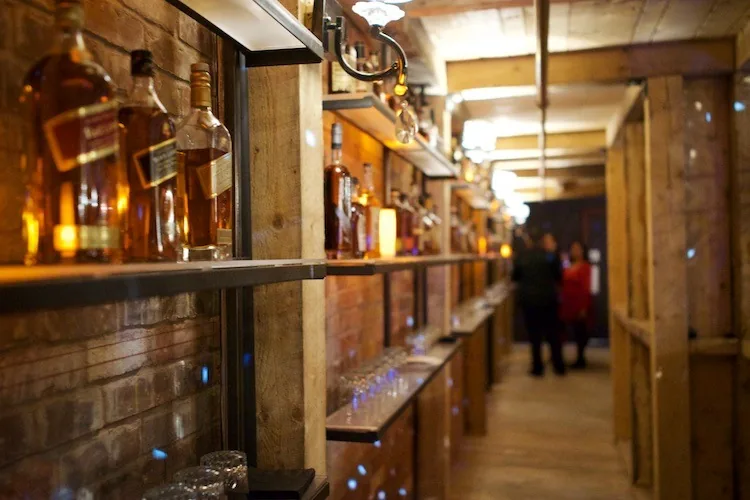
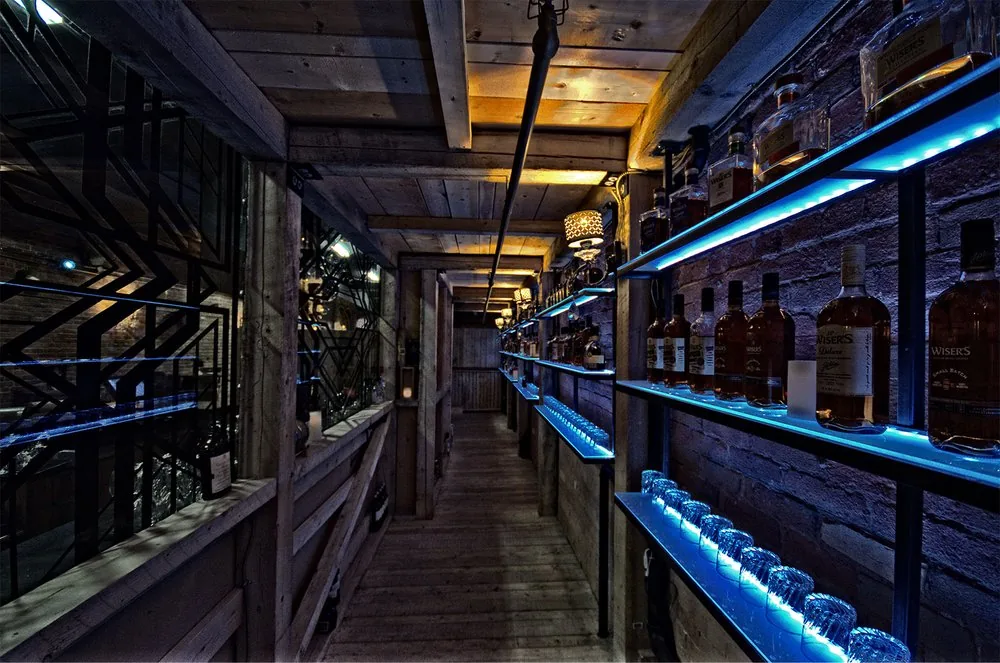
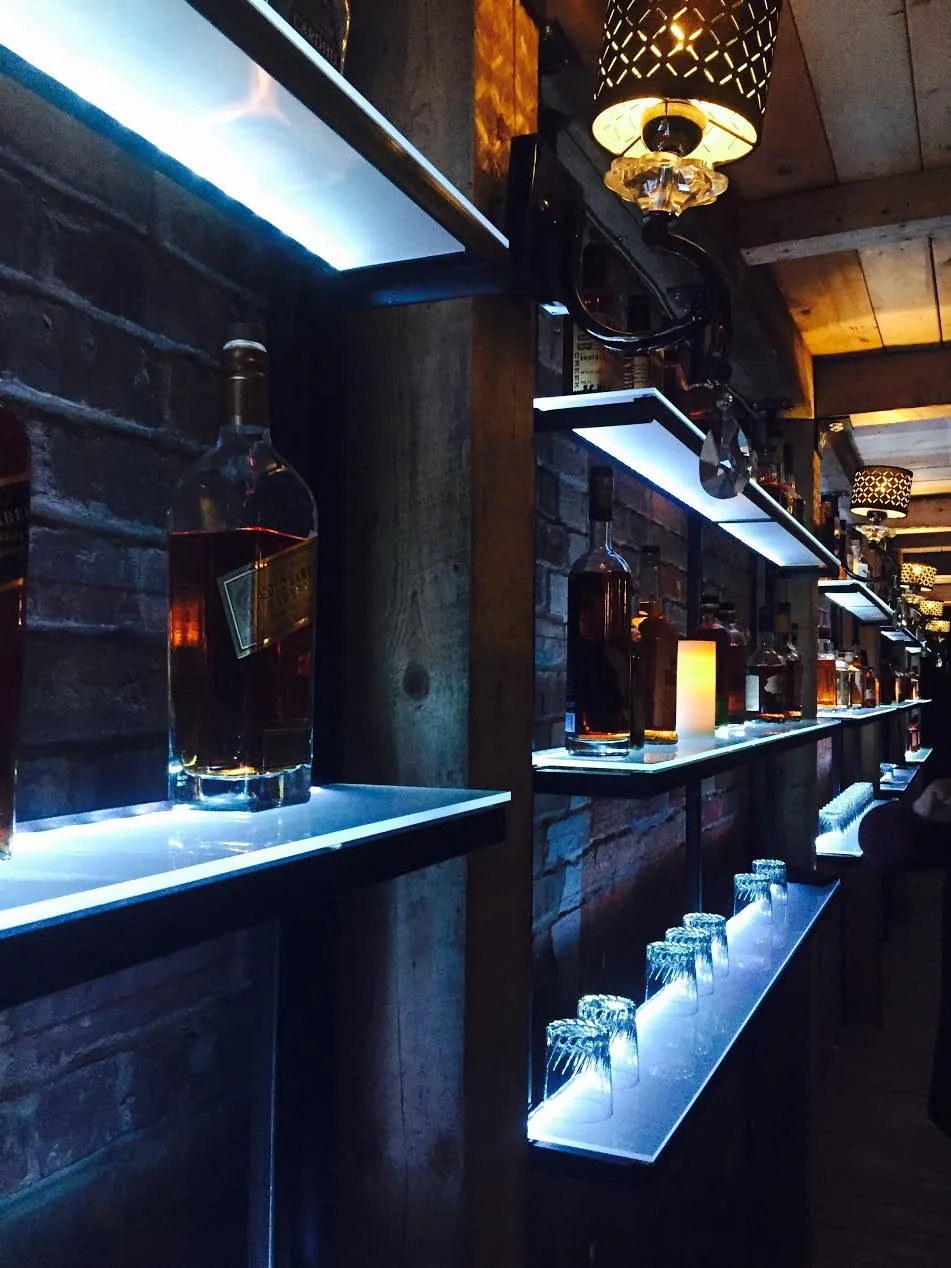
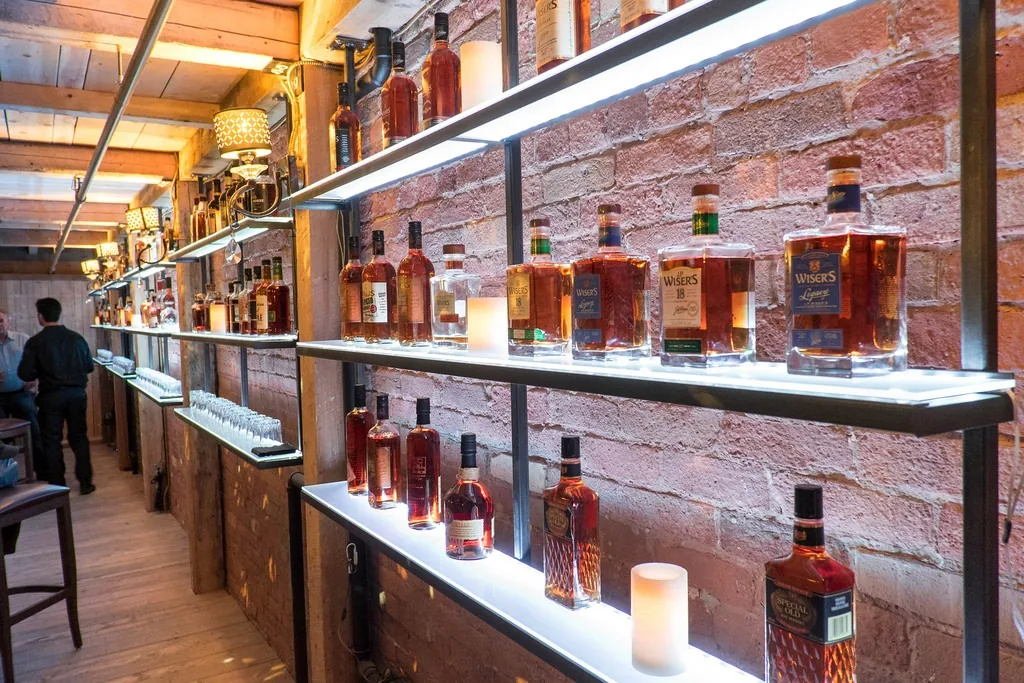
- A whisky tunnel — illuminated transparent shelving displays set against a contrasting dark masonry corridor
- Prohibition-era newspaper wall graphics
- A human-sized steel birdcage for reception-area entertainers
The whisky tunnel
The tunnel references the underground passage built in 1891 by Hiram Walker, founder of Canadian Club Whisky, which connected his distillery in Windsor to his property in Detroit and was later used to smuggle prohibited spirits. The installation displays part of a collection of more than 450 whiskies.
Working in a heritage building
Fitting parametric bronze fabrication into an 1841 masonry building means every custom element has to be dimensioned against what is actually there, not what the drawings say. Shop drawings, fabrication coordination, and installation sequencing carried as much weight on this project as the design itself.
Ready to start your project?
Tell us about your property and goals. We'll follow up within one business day.