Residential · Bay Harbor Islands, FL
Bay Harbor Islands Residence
Revit BIM as-built documentation of a 5,700 sq. ft. 1950s residence in Bay Harbor Islands, prepared for an interior remodel and new covered patio and balcony.
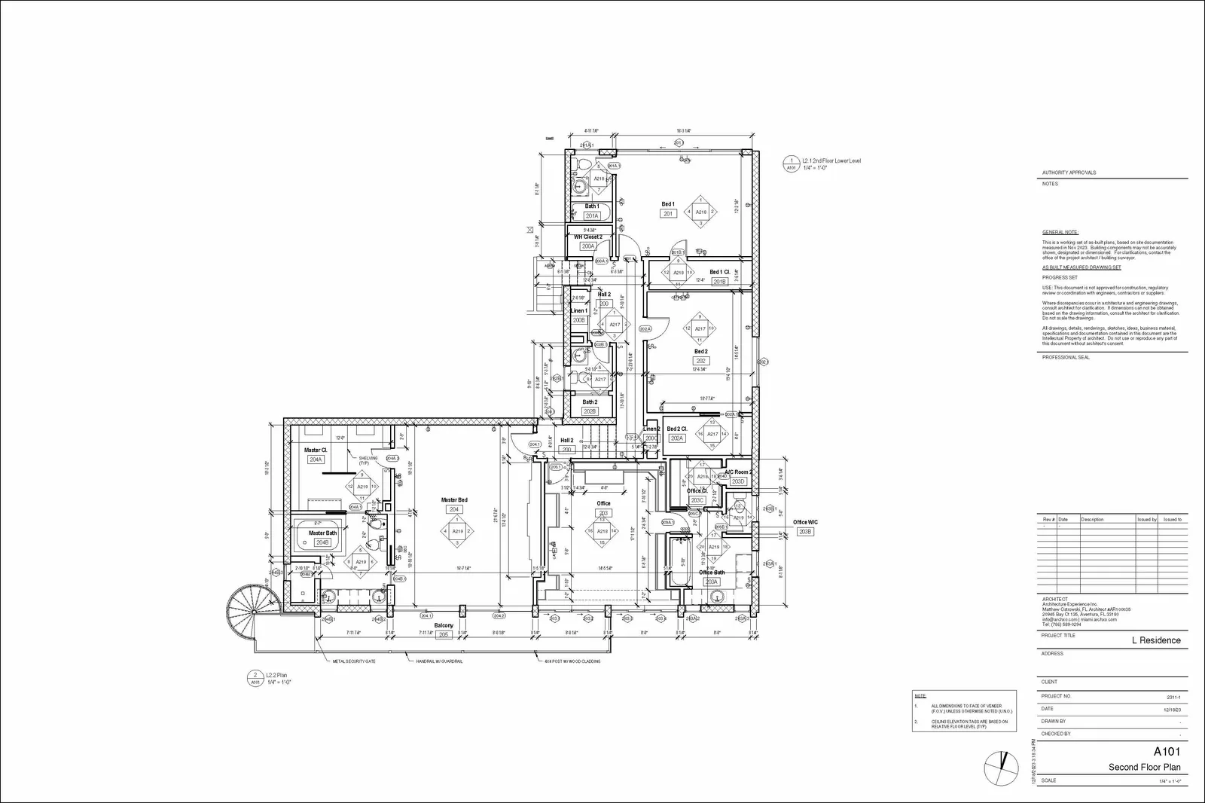
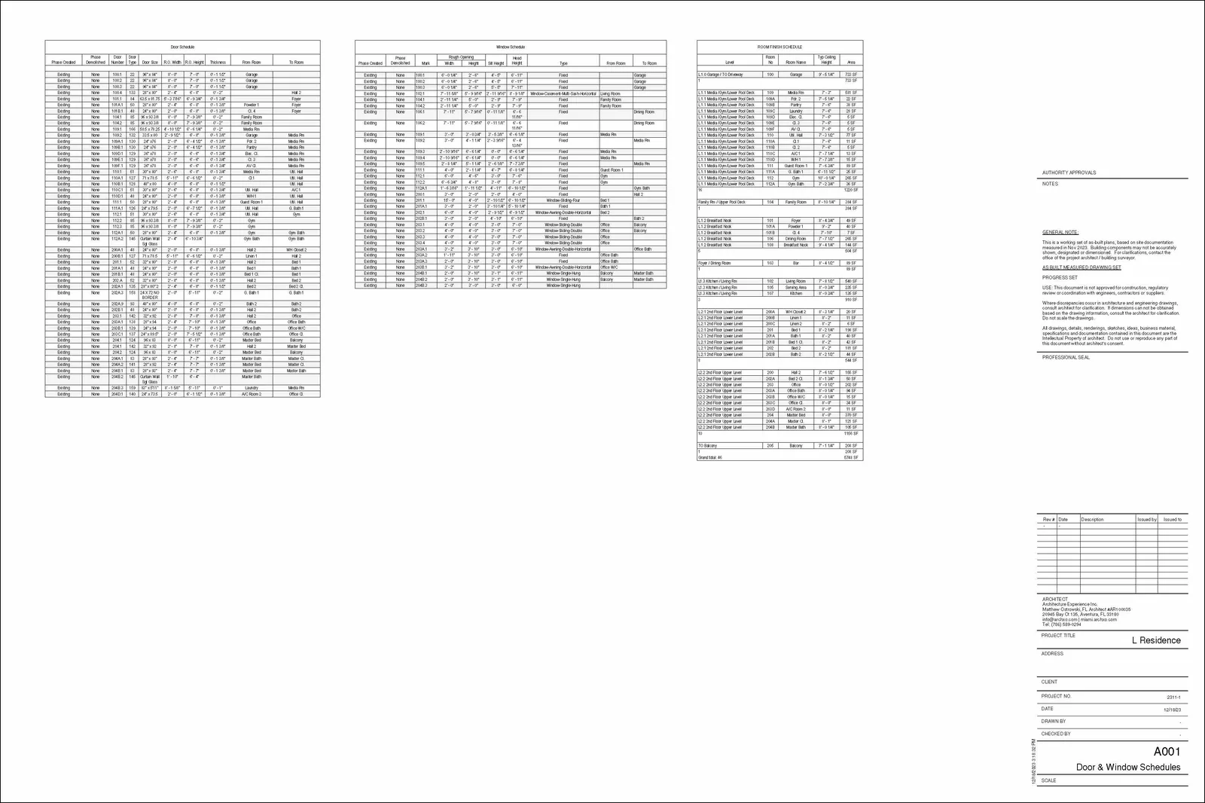
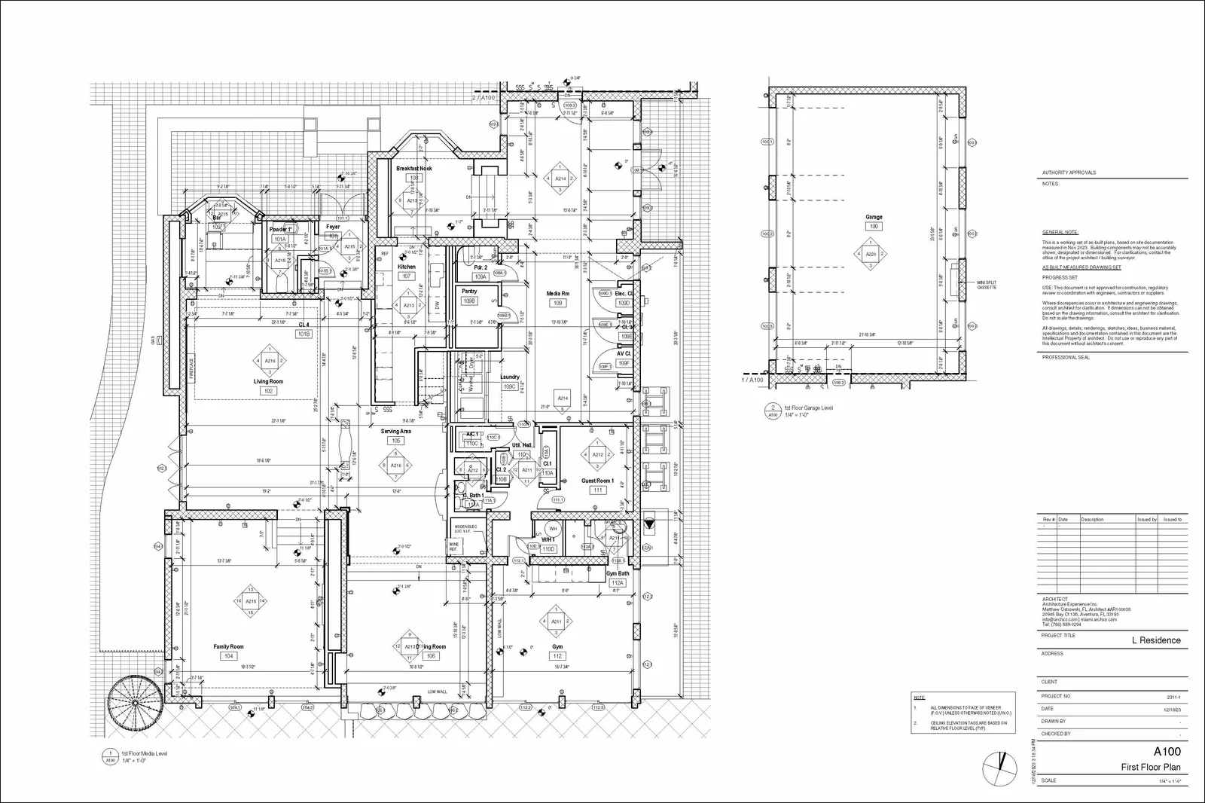
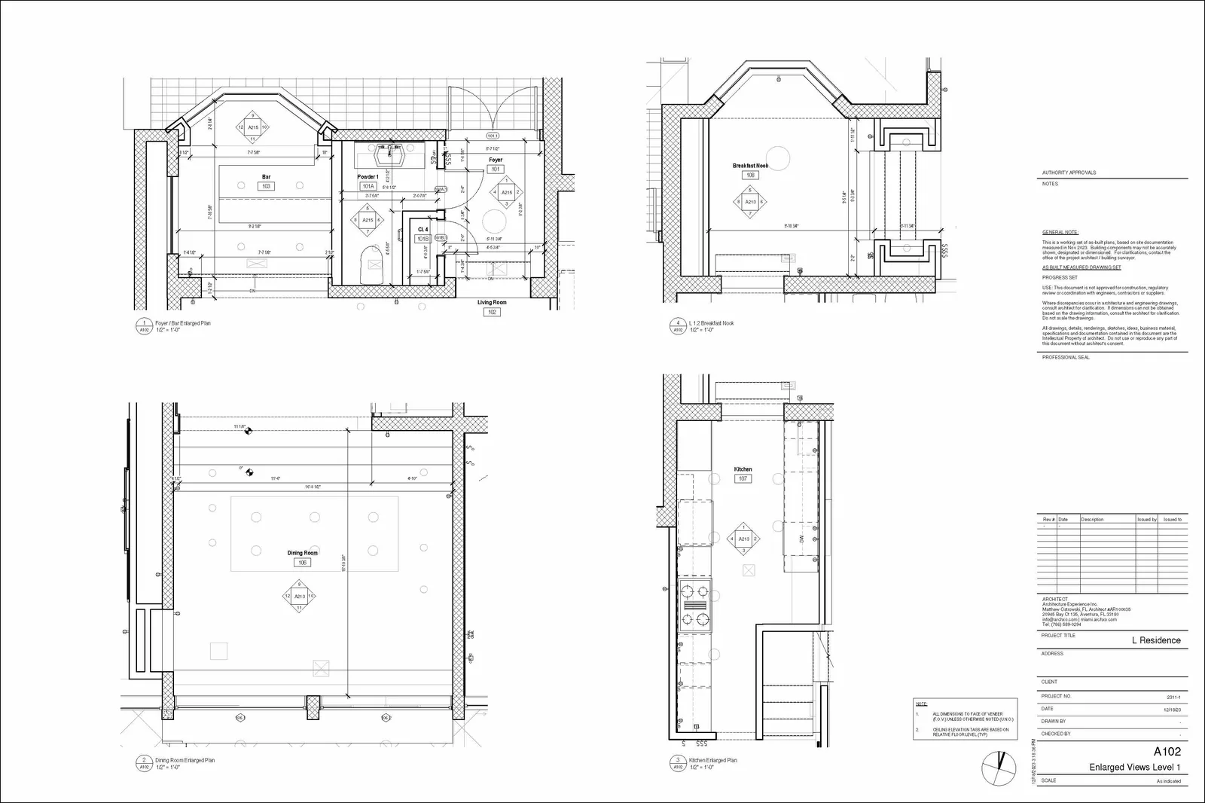
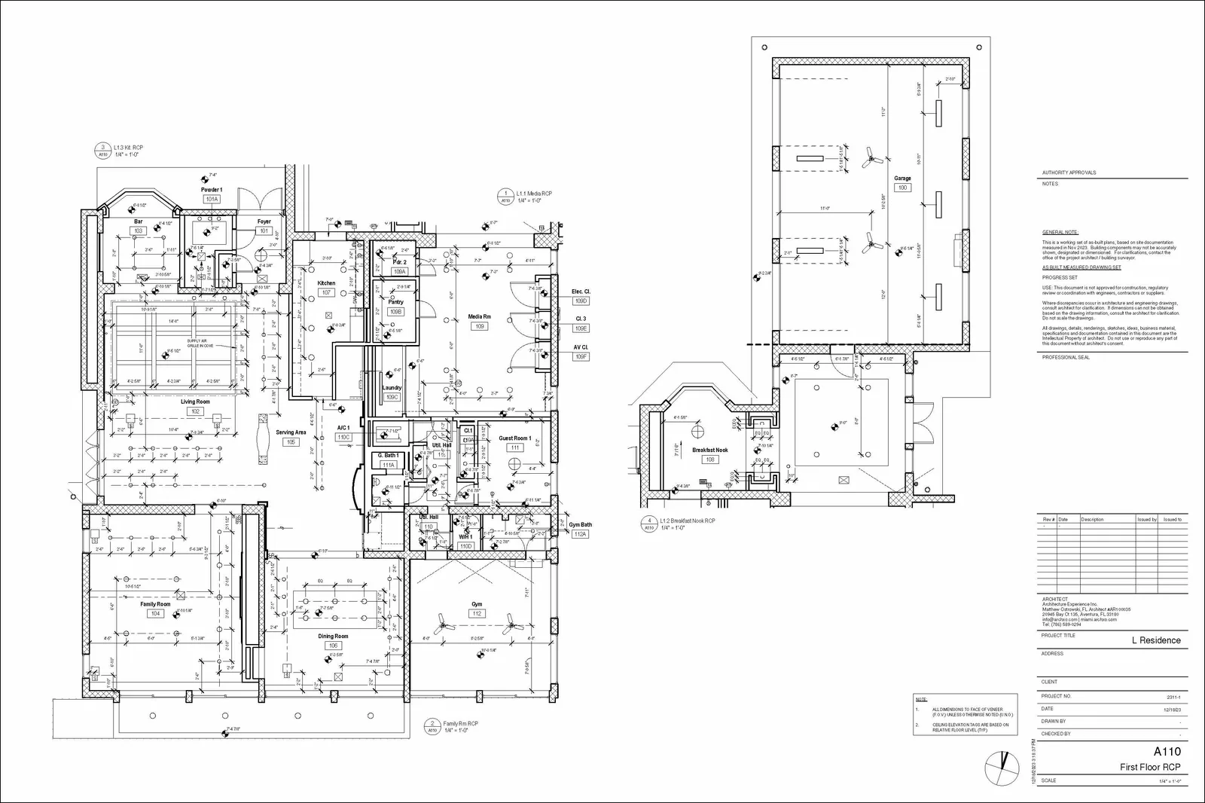
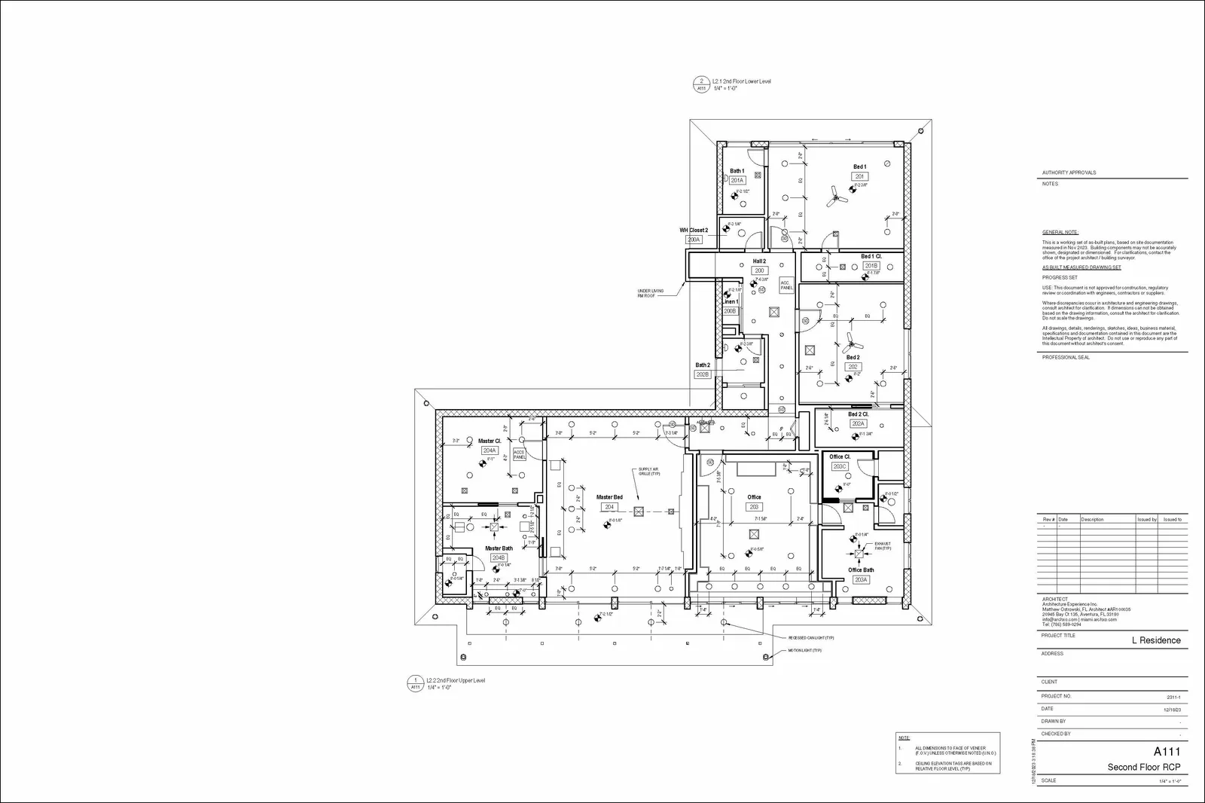
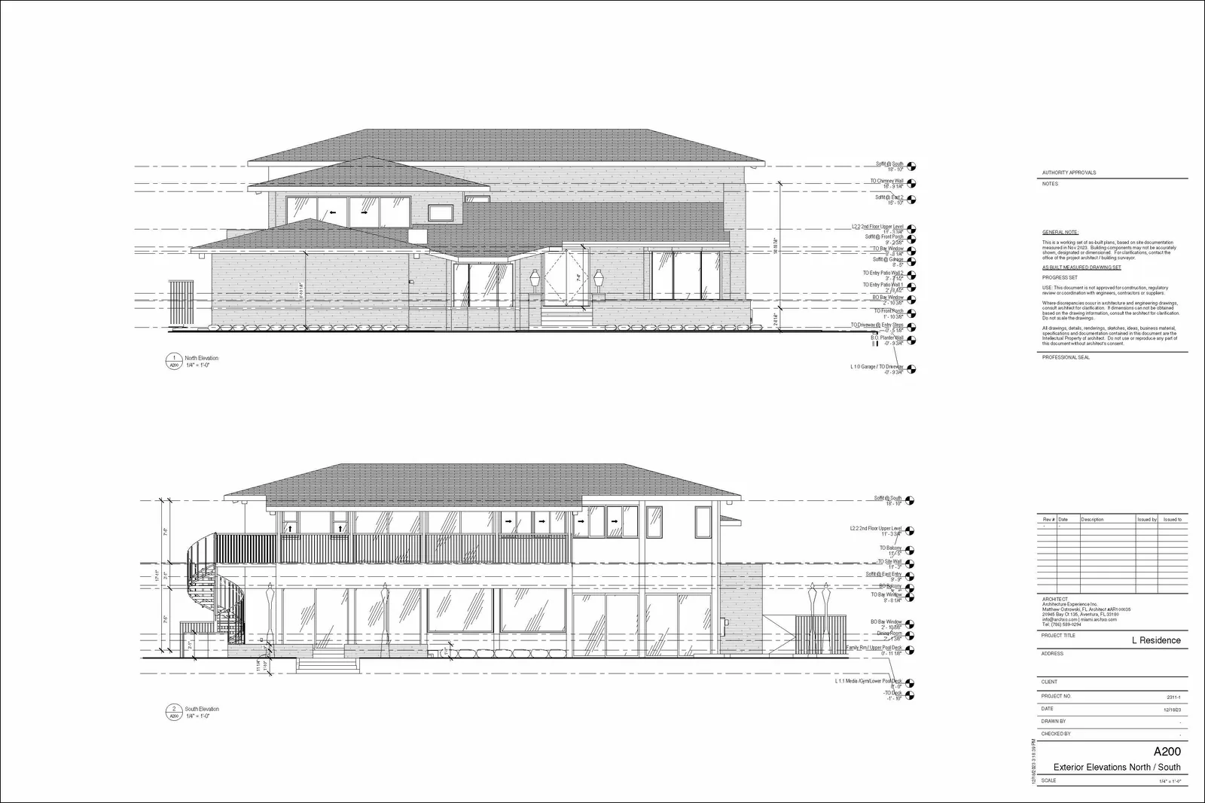
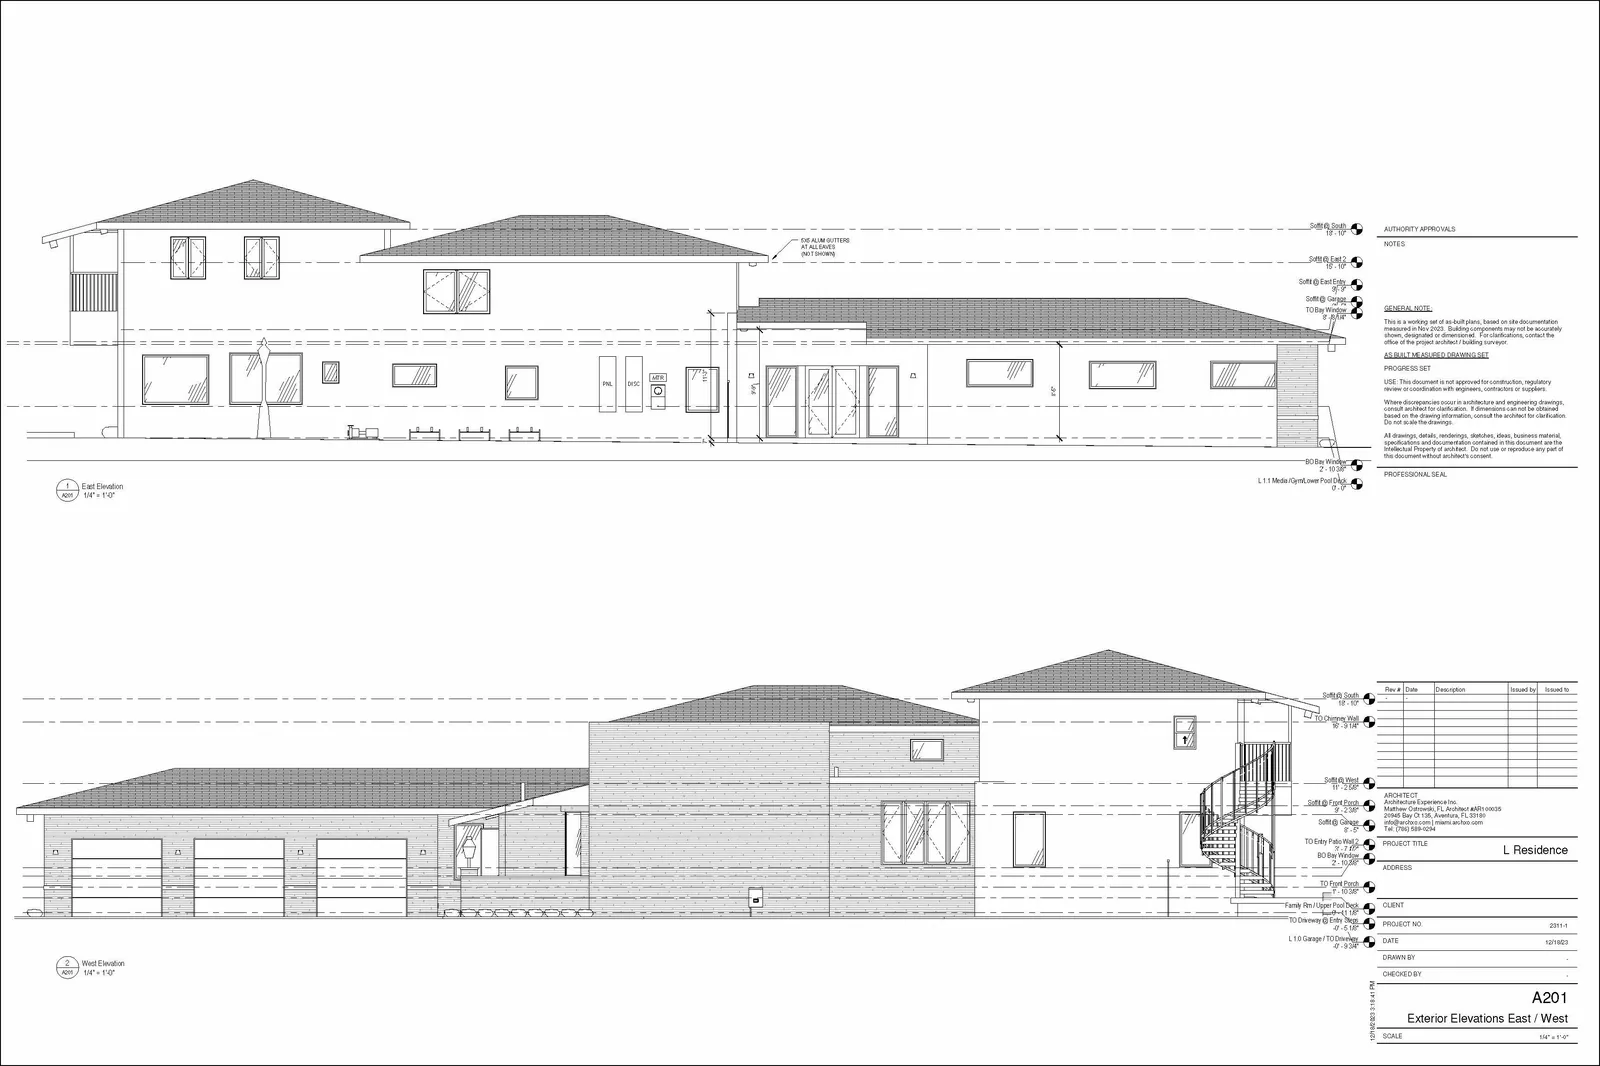
As-built drawings produced in Revit BIM covering all interior spaces, the building exterior, and sitework, prepared to support an interior remodel and a new outdoor covered patio and balcony.
Scope
The residence comprises 5,700 square feet of conditioned space in Bay Harbor Islands. Built in the 1950s with several floor levels, the split-level geometry adds real complexity to as-built documentation — every level change is a place where assumed dimensions go wrong.
For the design team
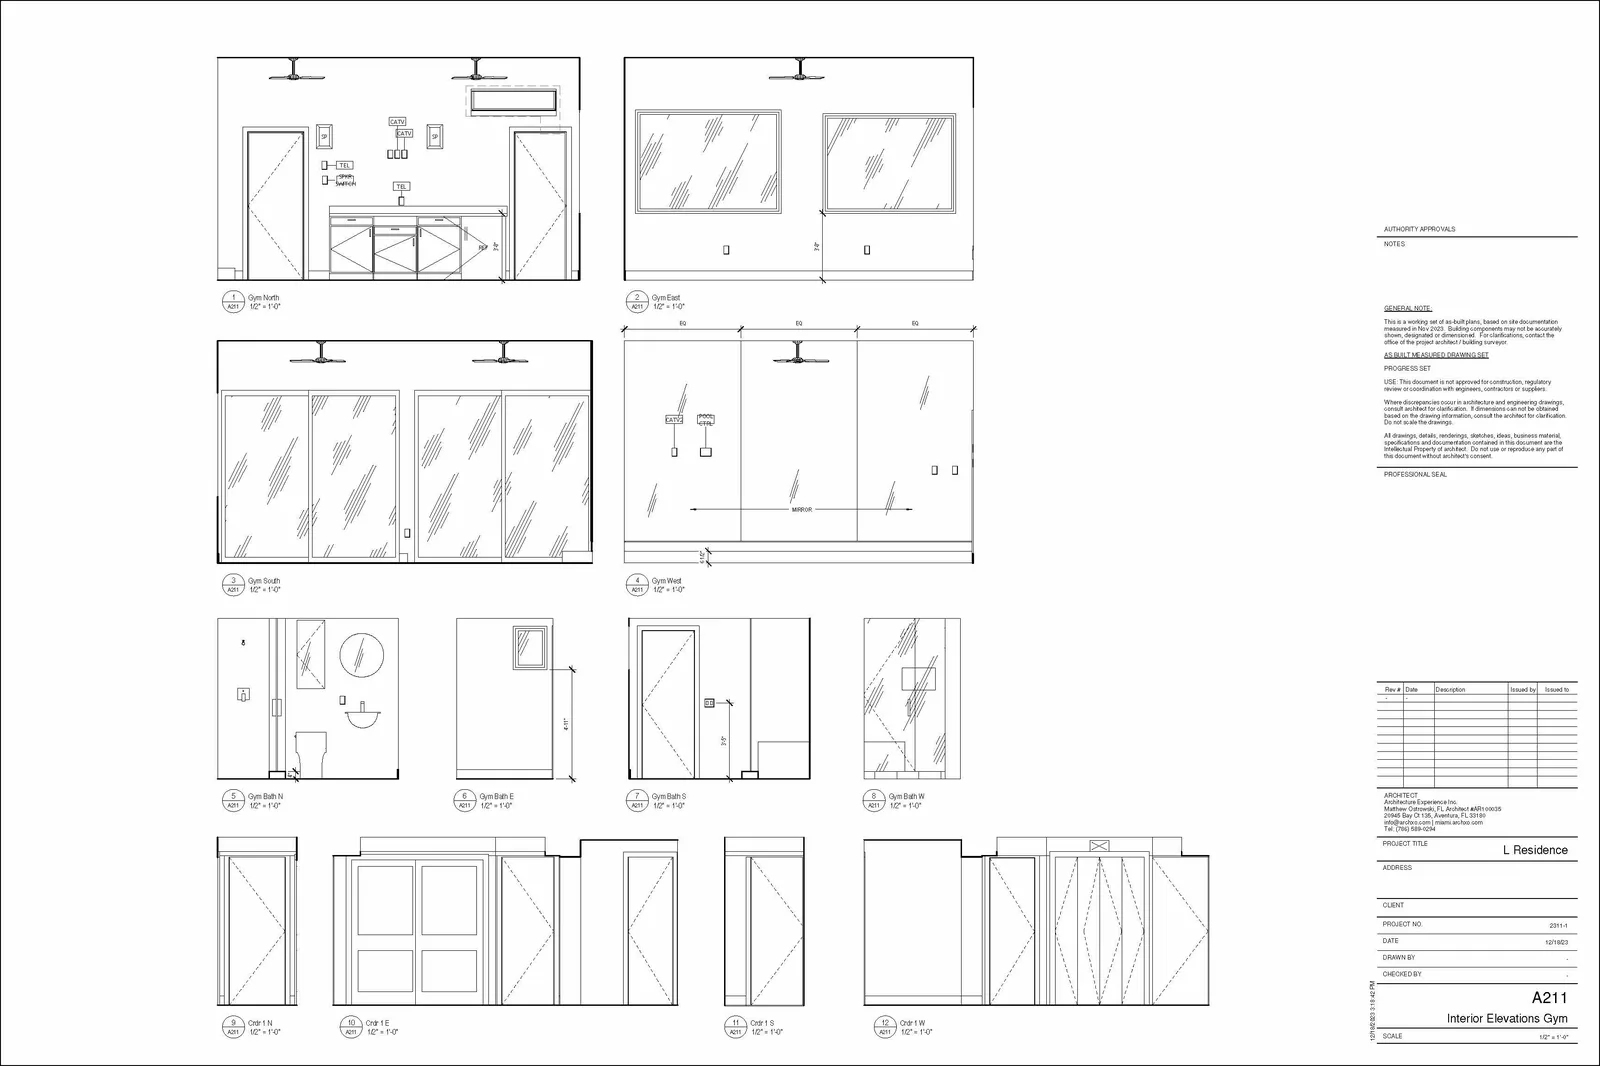
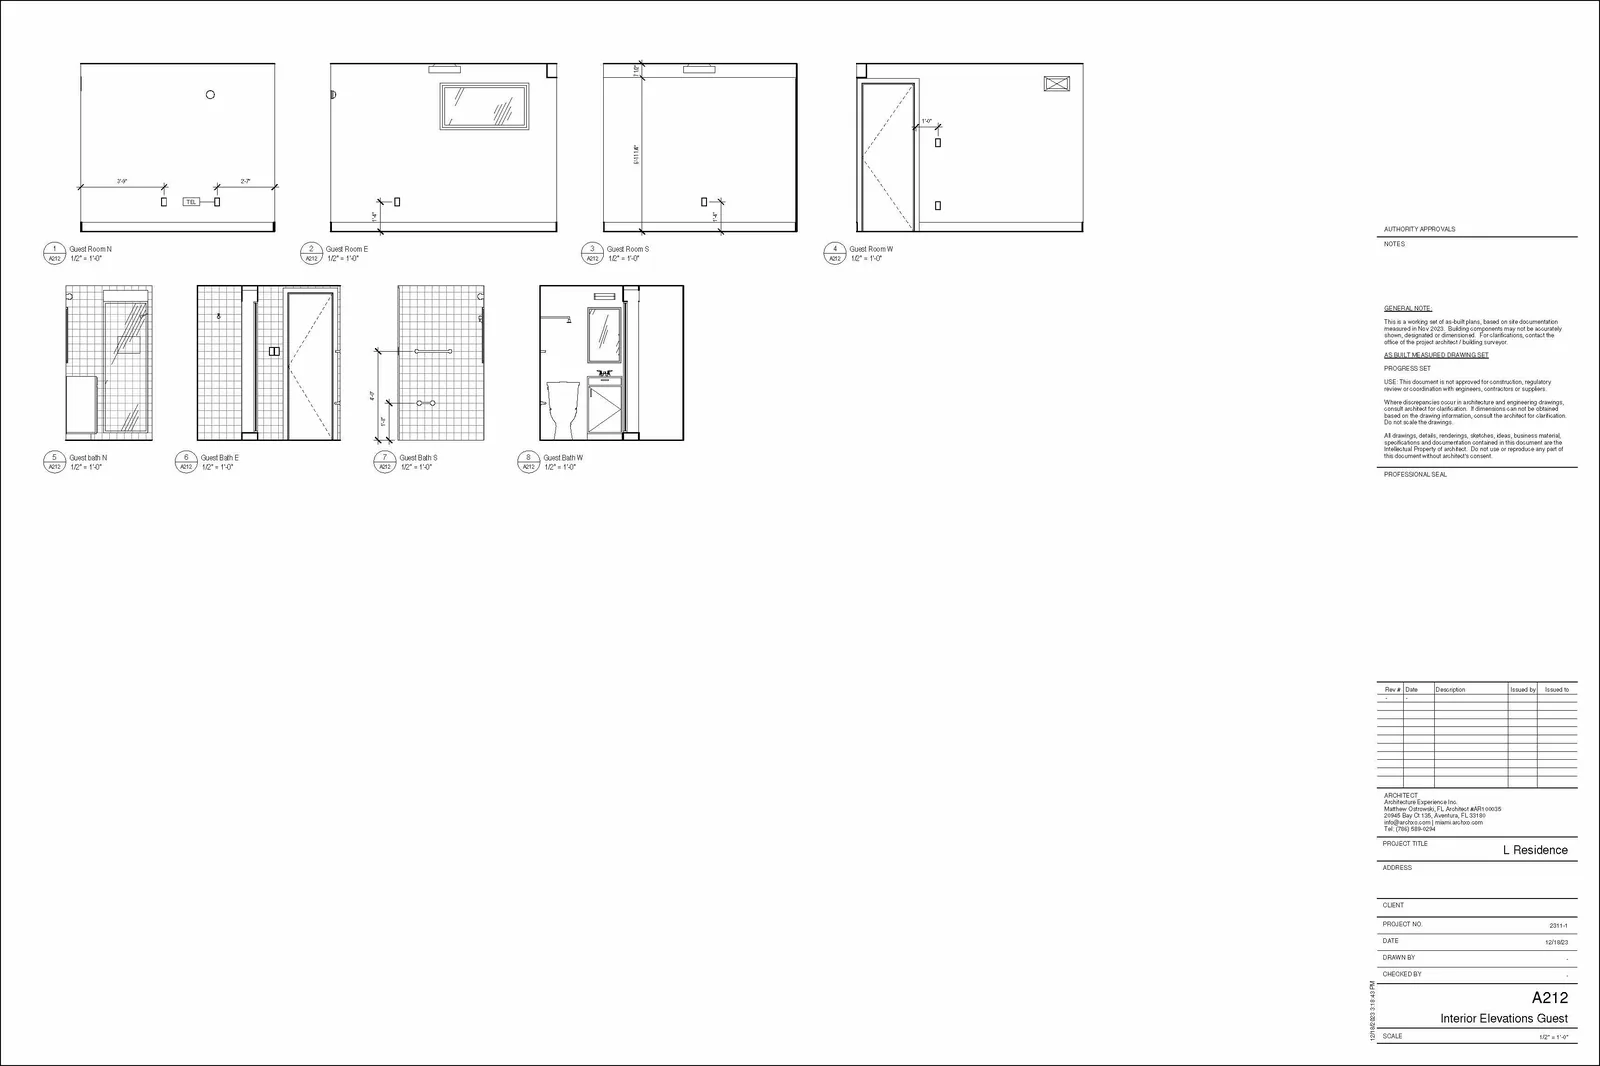
We provided complete interior drawings identifying all systems, building elements, and interior design features, which allowed the client's interior designer to determine exactly which areas the major renovation needed to address before design work started.


Ready to start your project?
Tell us about your property and goals. We'll follow up within one business day.