Condo · Palm Beach, FL
S Residence, Palm Beach Towers
Two condominium units combined into a serene four-bed, four-bath family retreat, with fully customized interiors and state-of-the-art acoustic attenuation.
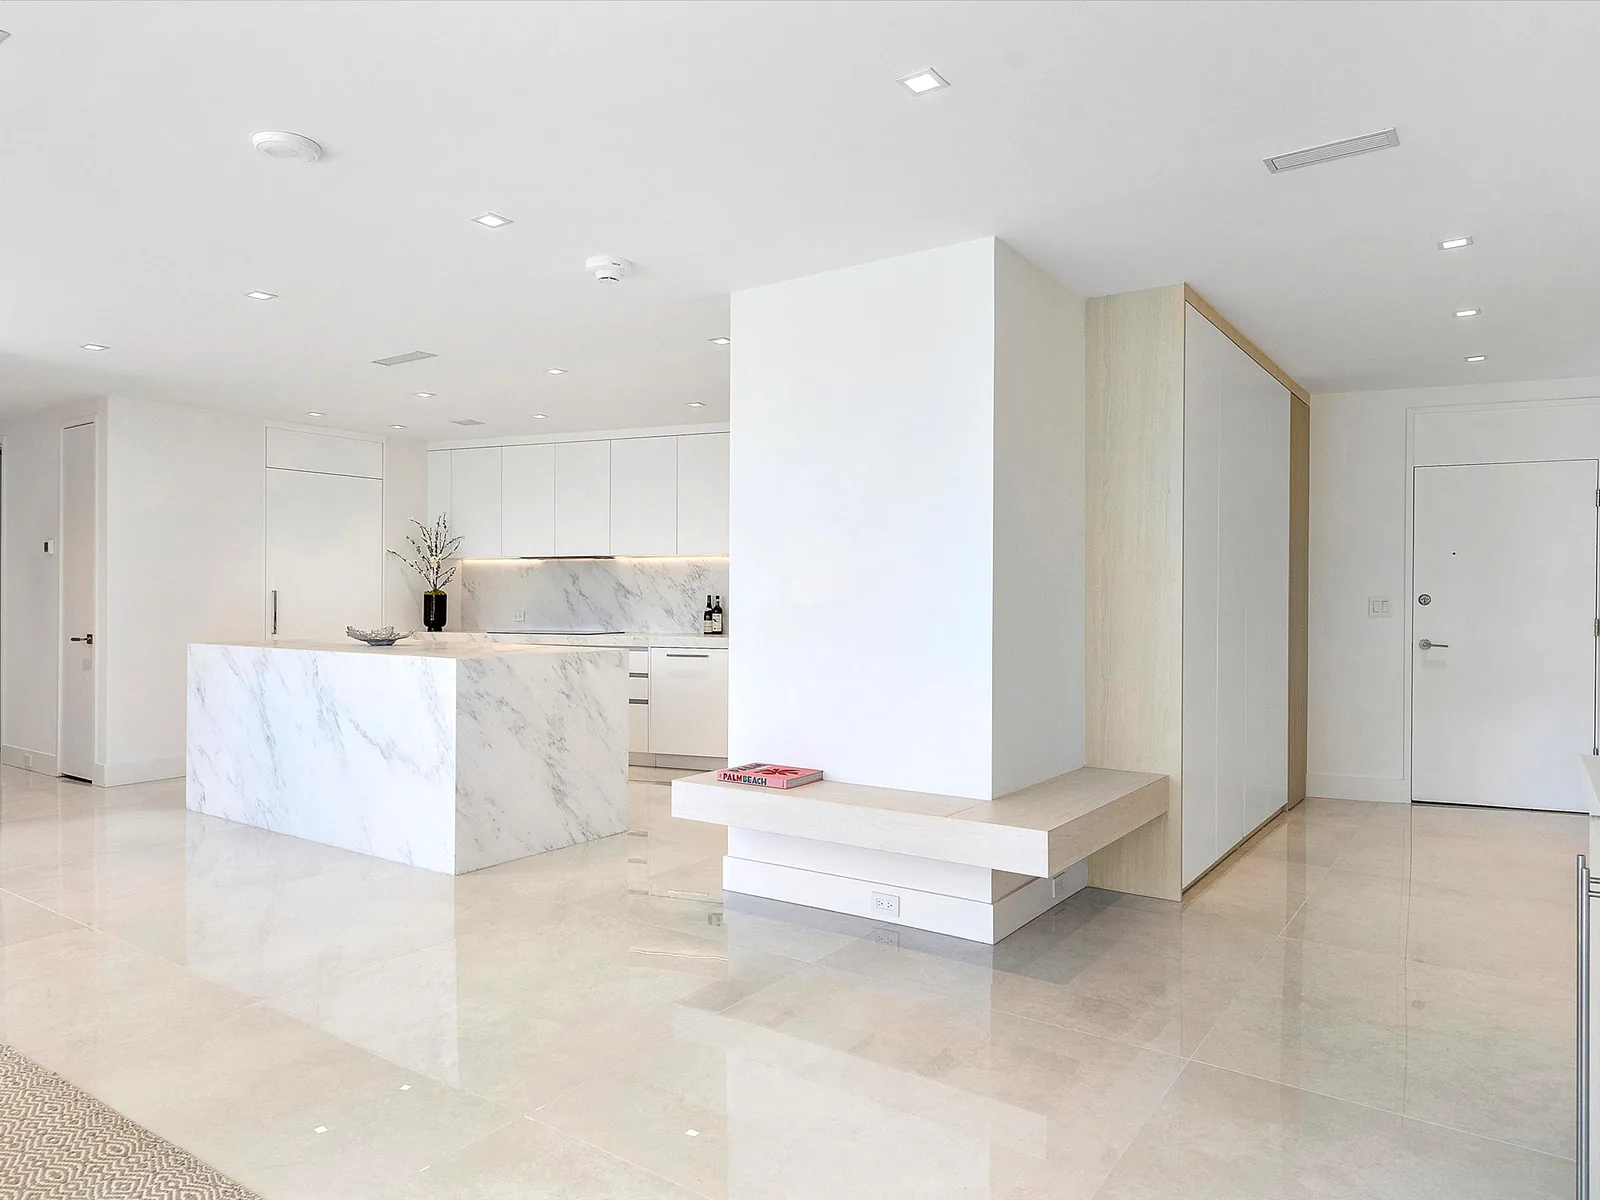
Architecture Experience Inc. served as executive and design architect for the remodel and combination of two condominium units at Palm Beach Towers, completed in 2023 for a private client.
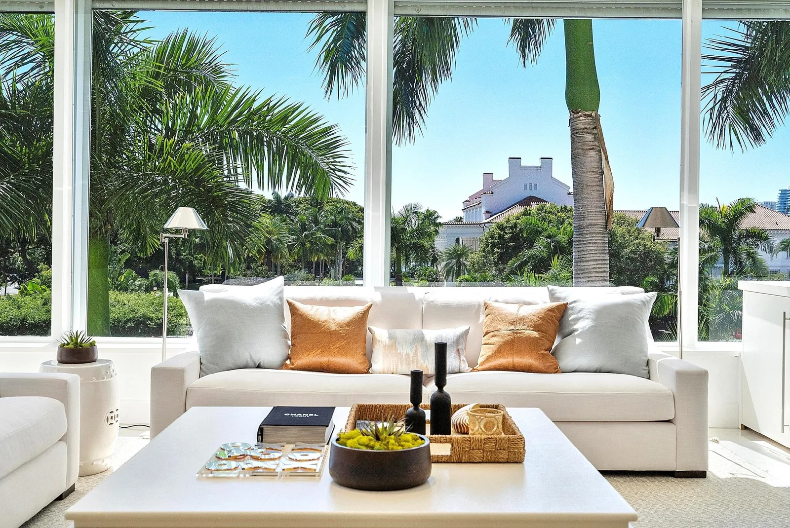
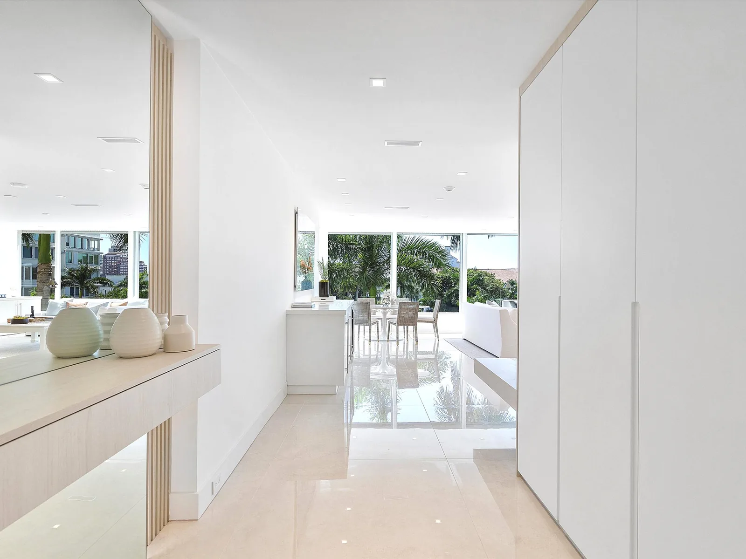
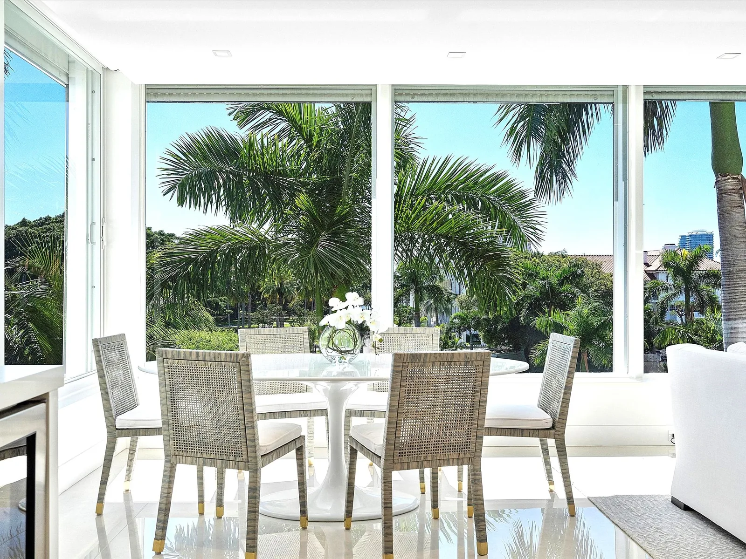
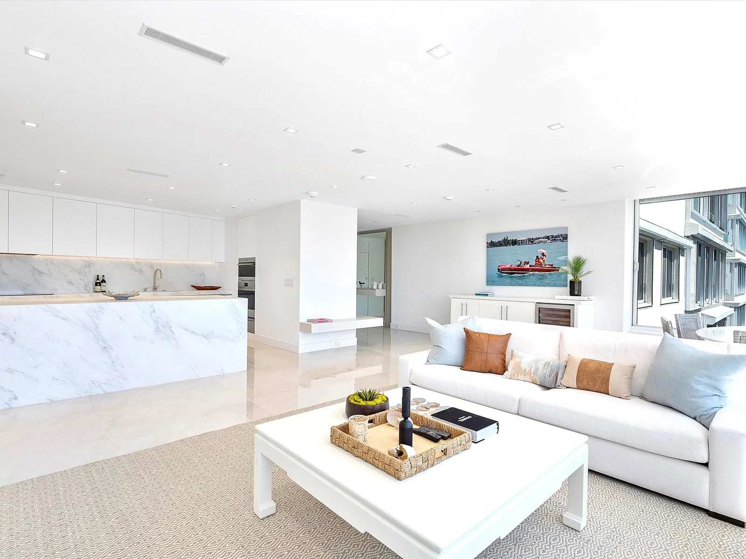
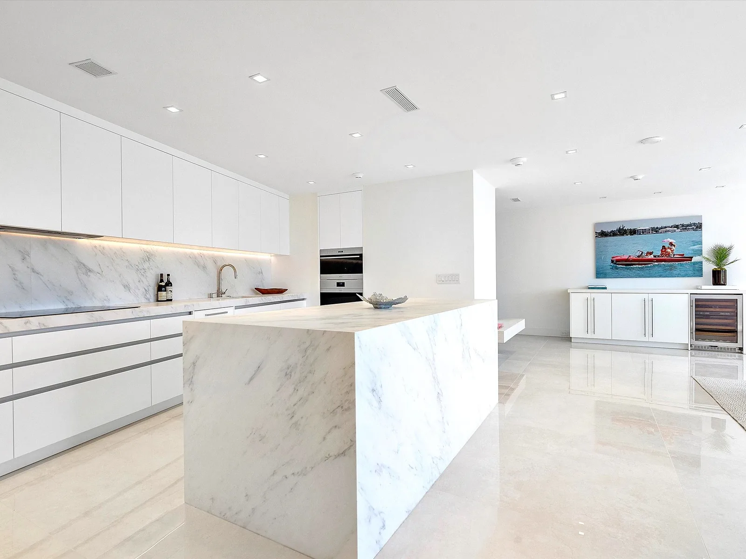
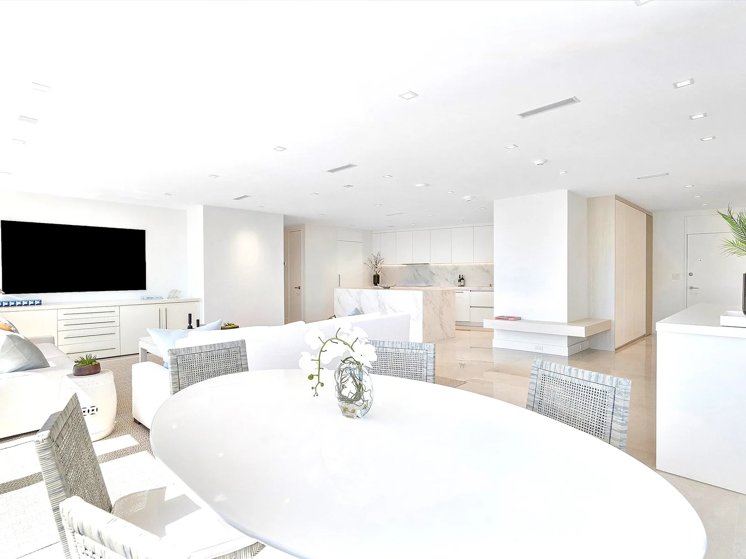
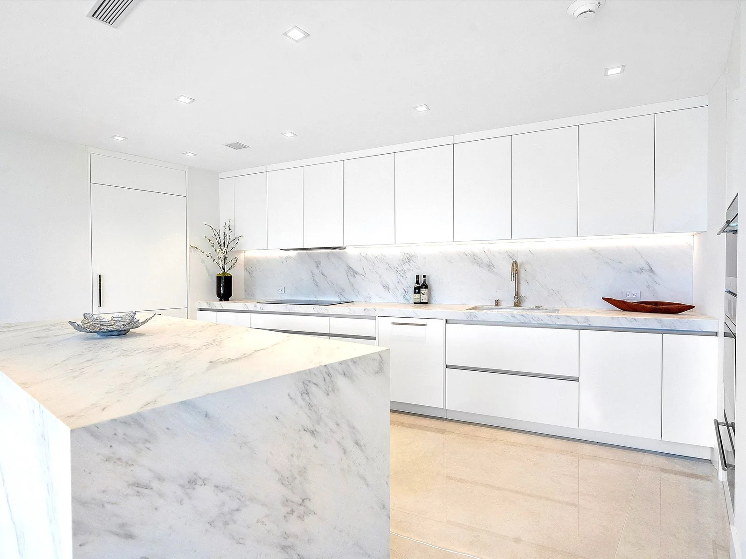
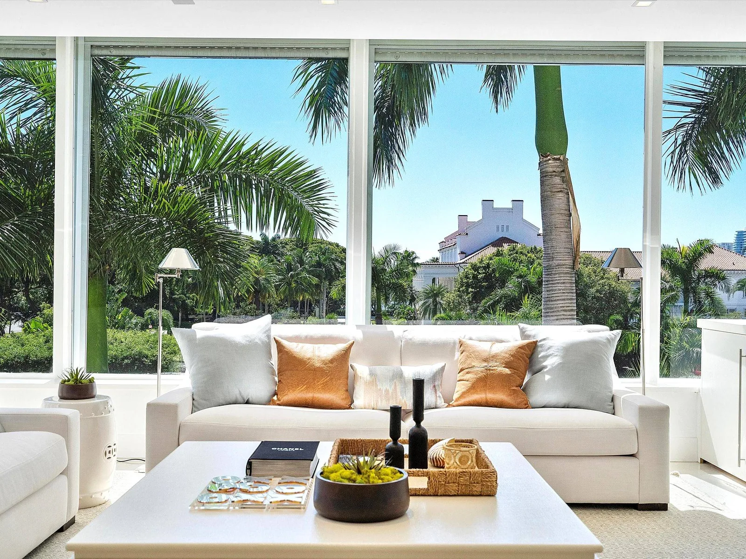
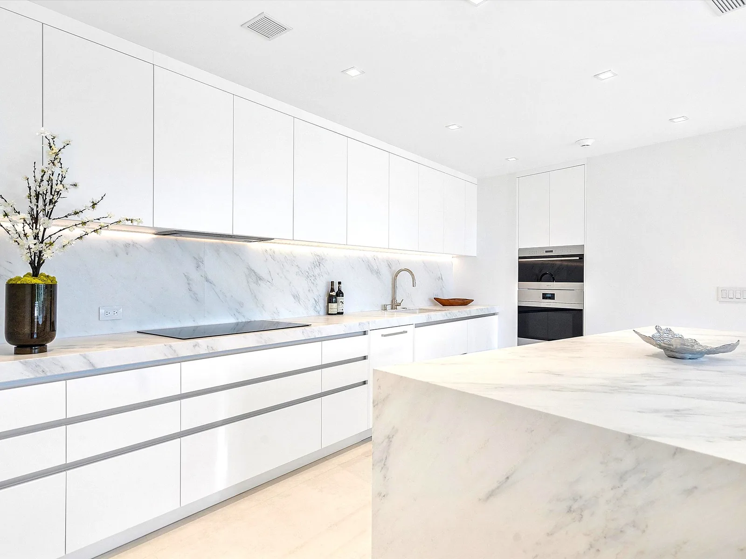
The program combines the two units into a four-bed, four-bath residence with a complete interior design, envisioned as a peaceful family retreat. The gentle contrast of matte white interiors, marble flooring, and light oak cabinetry — paired with a state-of-the-art acoustical attenuation system — gives the apartment its calm, insulated character.
Services provided
- As-built documentation: dimensioned floor plans, ceiling and lighting plans, interior elevations, MEP systems, and structural conditions at ceilings, walls, and shafts
- Design of the 2,300 sq. ft. alteration combining the existing units
- Construction documents meeting building authority and association requirements
- Coordination of engineers, suppliers, and design consultants
- Contractor bid review and construction contract negotiation support
- Construction administration to completion per AIA B101, including site visits, RFI response, payment application review, and punchlist
Deliverables
Plans and specifications for architecture, interior design, lighting, millwork and custom cabinetry, with MEP engineering coordination. Finish selection covered flooring, tile and mosaics, countertops and edge profiles, plumbing fixtures, glass enclosures, appliances, cabinet hardware, and decorative lighting.
Ready to start your project?
Tell us about your property and goals. We'll follow up within one business day.