Residential · Biscayne Park, FL
M2 Residence
A new single-family residence fusing modern elegance with timeless proportion, organized around light, height, and a seamless indoor-outdoor connection.
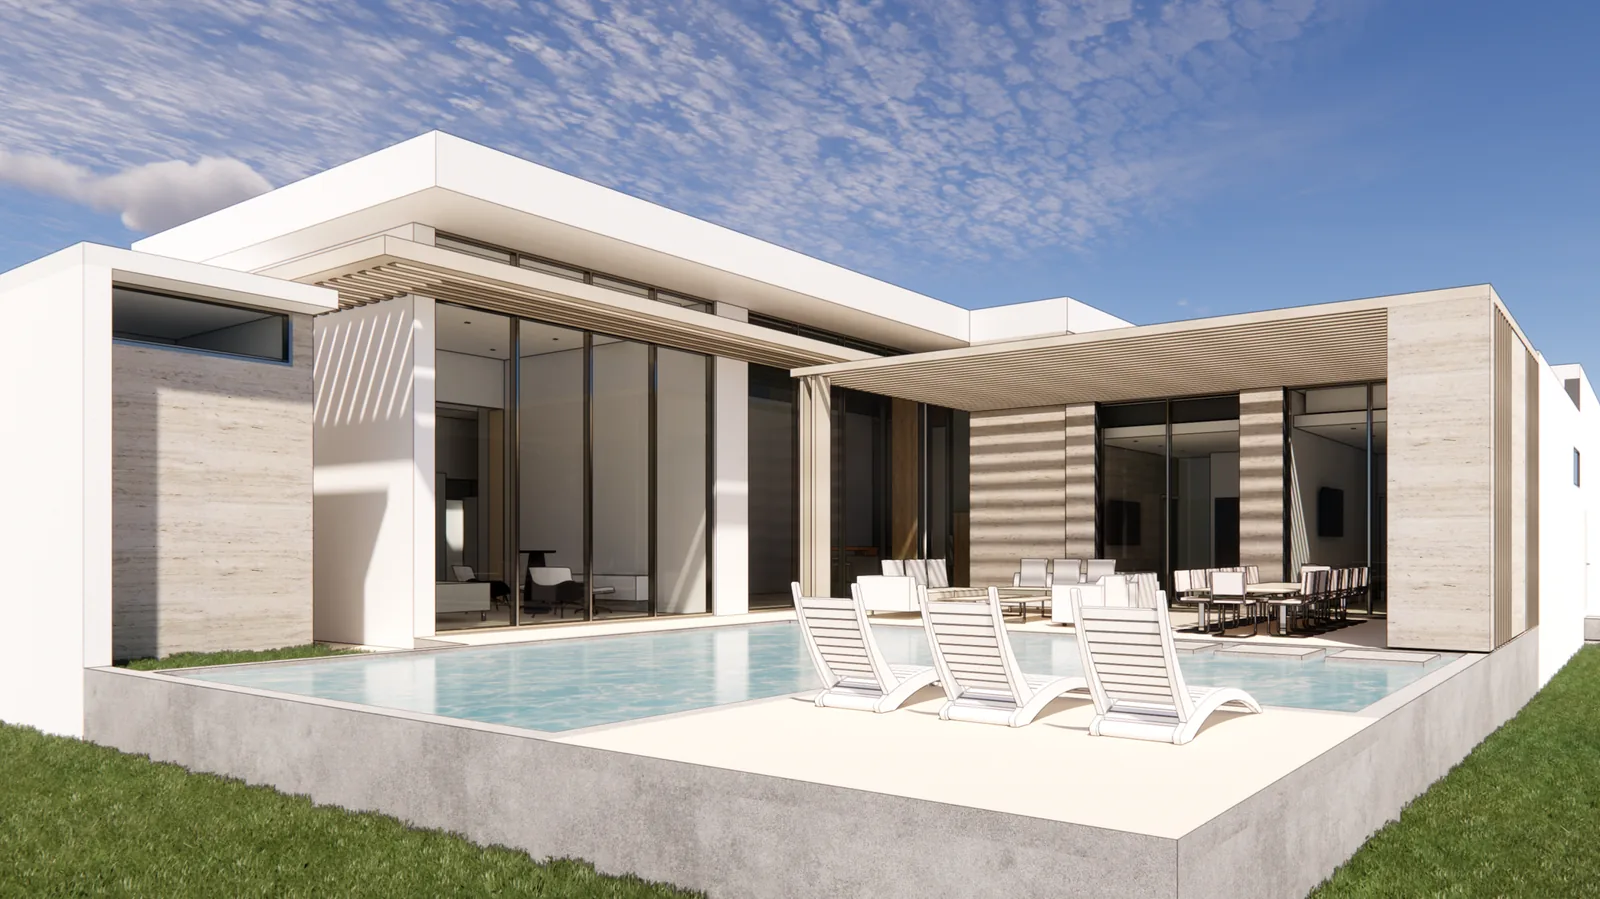
Surrounded by lush tropical greenery, the M2 residence centers on a serene outdoor room — a spacious patio, pool, and entertainment space that connect the home to its setting rather than turning away from it.
Light and volume
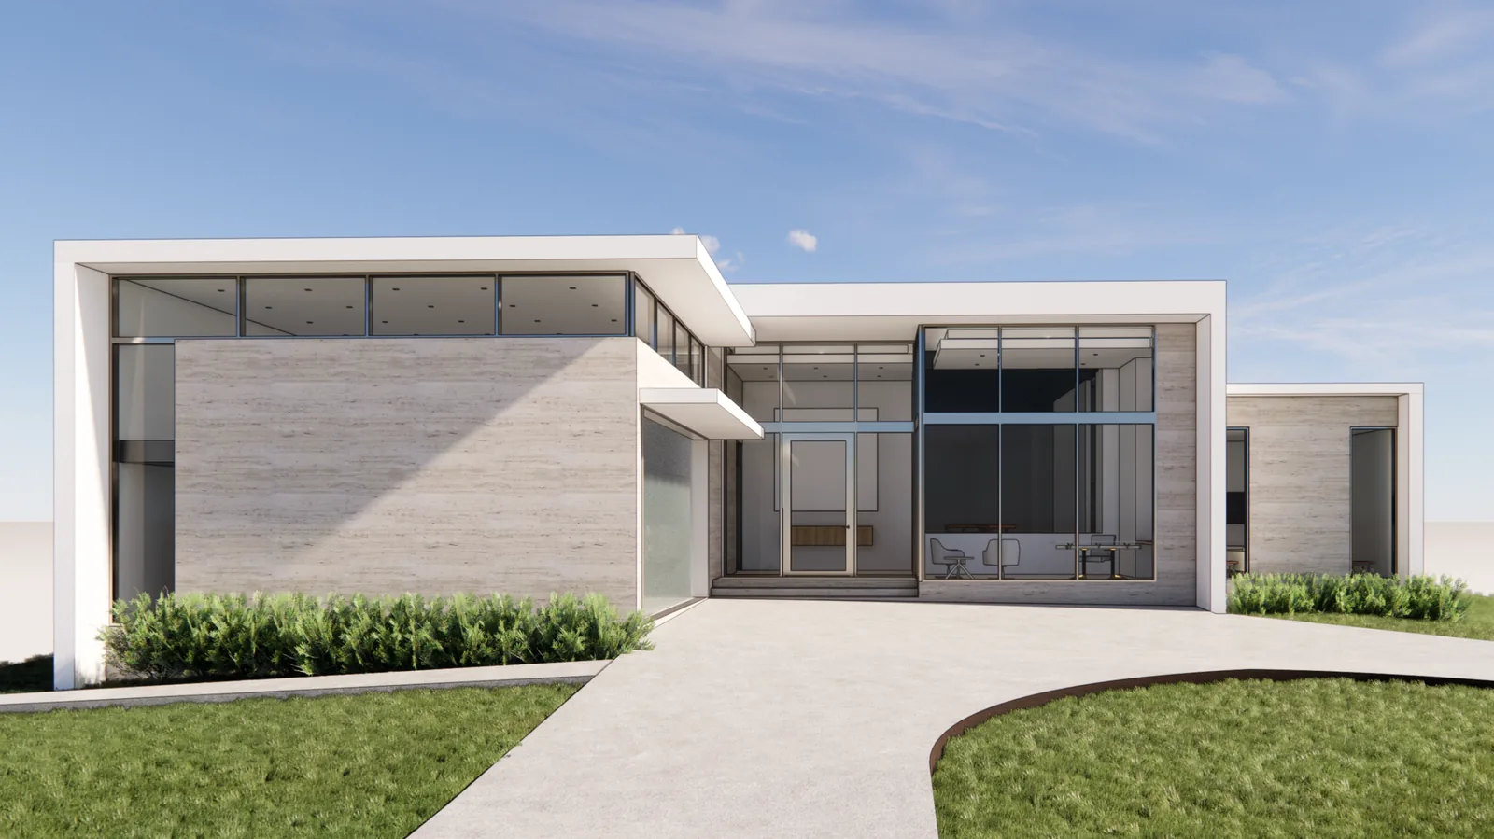
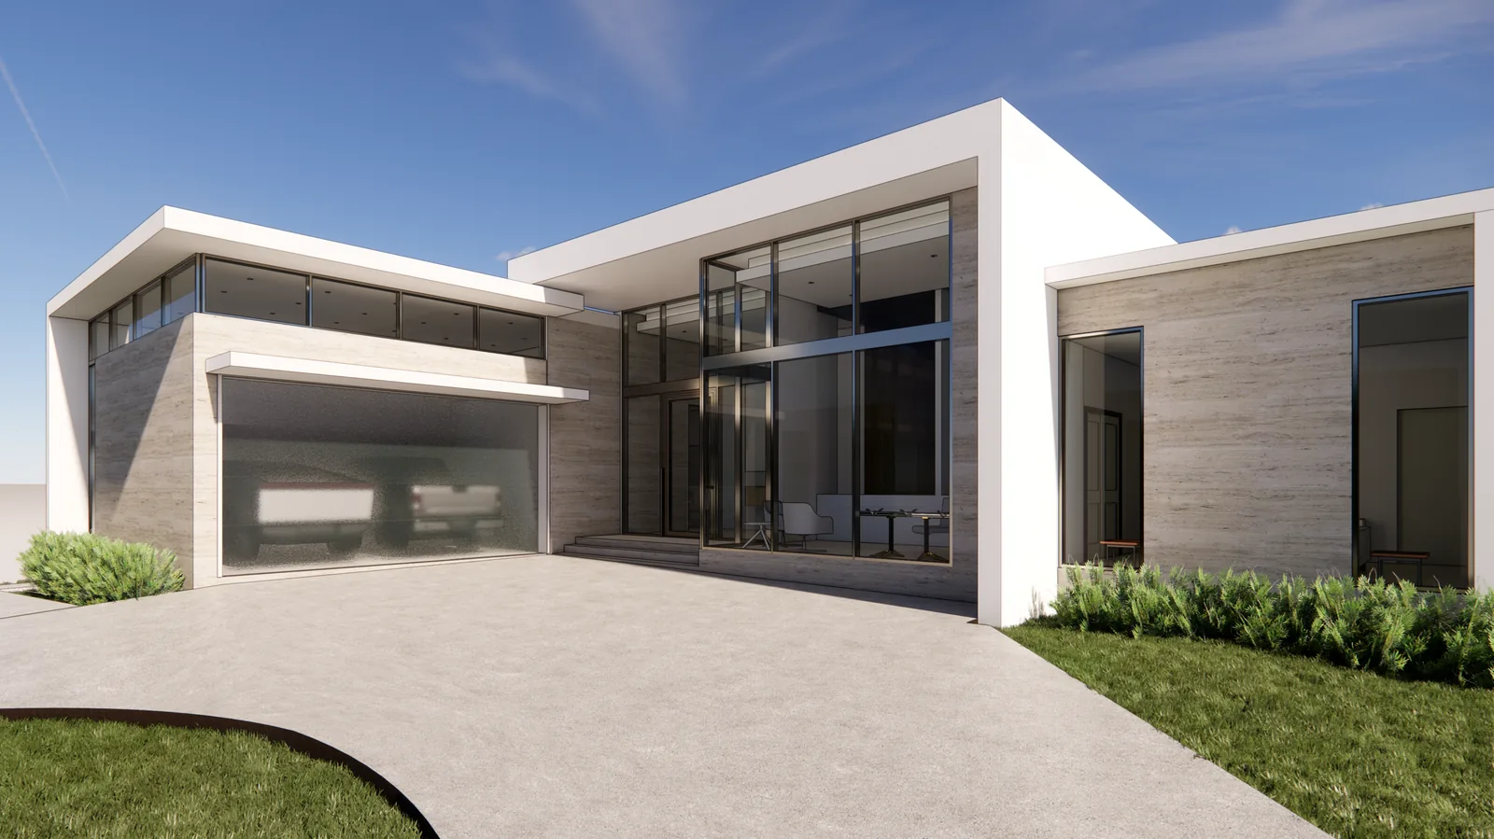
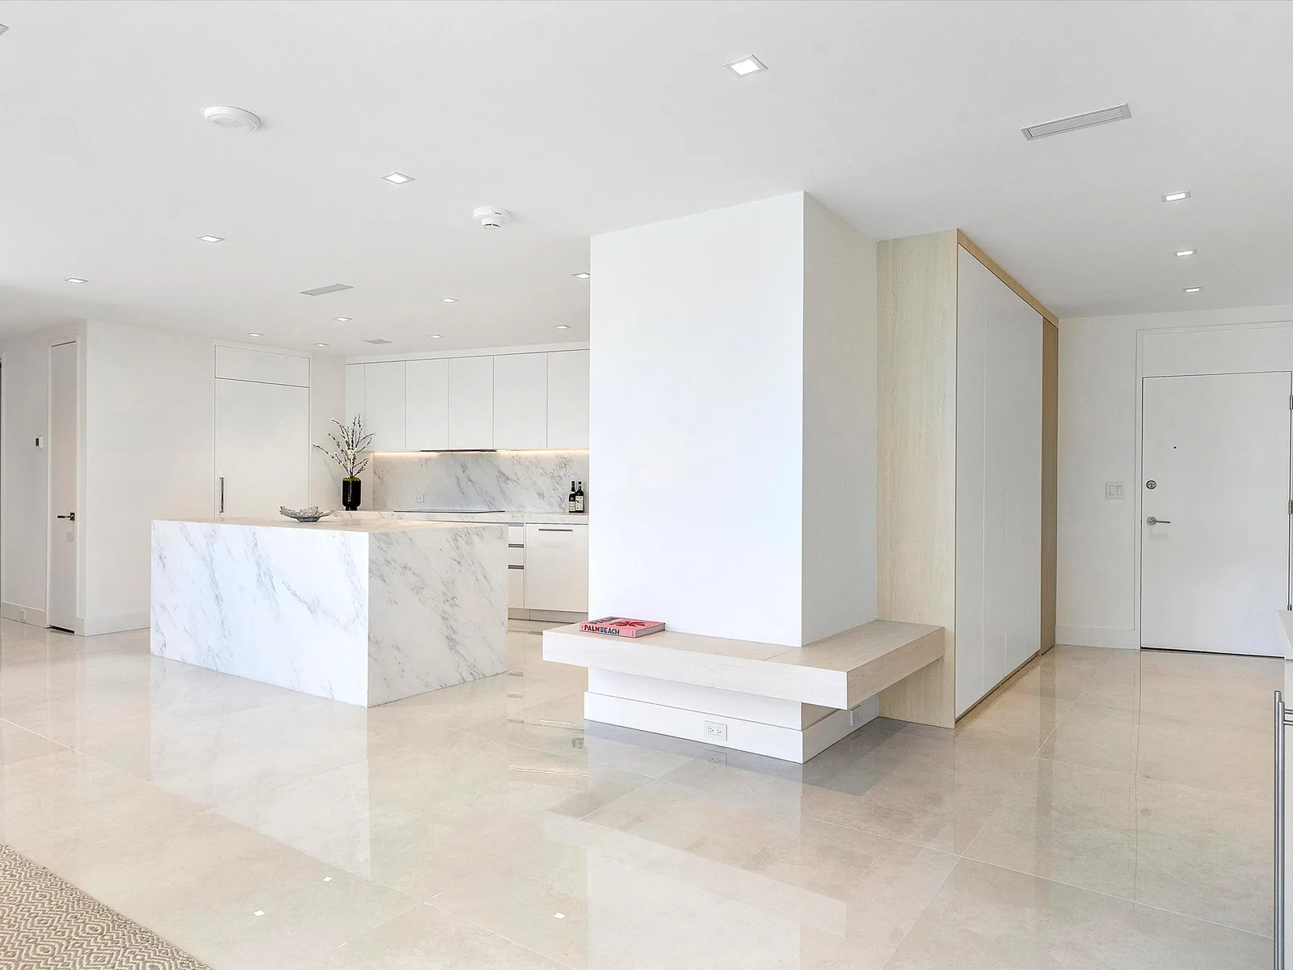
The plan places a generous living and kitchen volume between glass walls on the north and south, drawing daylight straight through the house. Decorative walls to the east and west define the internal spaces without closing them off. A 15-foot clear ceiling height gives the main volume its open, airy character, reinforced by full-height windows and skylights throughout.
Interior program
Three master suite options were developed, varying bathroom layout, closet configuration, and window placement before the client selected a direction. The approved master bath pairs a dual vanity with a continuous glass wall enclosing shower and toilet room, and places the tub behind the vanity mirror to recover floor area. Closets were studied as both unified and segmented layouts, with skylights added at the client's request.
Structure and site
Structural elements are integrated to minimize visual obstruction, using a symmetrical support grid and carefully placed columns to keep the interior open. A phased construction schedule allows partial occupancy of the east wing during the build.
On site, the finished floor is set at least a foot above base flood elevation, with stem walls and retaining walls supporting the elevated areas. Grading directs drainage away from the residence, and the pool is positioned to minimize flood risk.

Ready to start your project?
Tell us about your property and goals. We'll follow up within one business day.