Residential · Aventura, FL
Mariner Village — Bay 135 Remodel
A full interior remodel of a two-level townhome at Mariner Village, opening the ground floor into a connected living, dining, kitchen, and work space behind a new glass storefront.
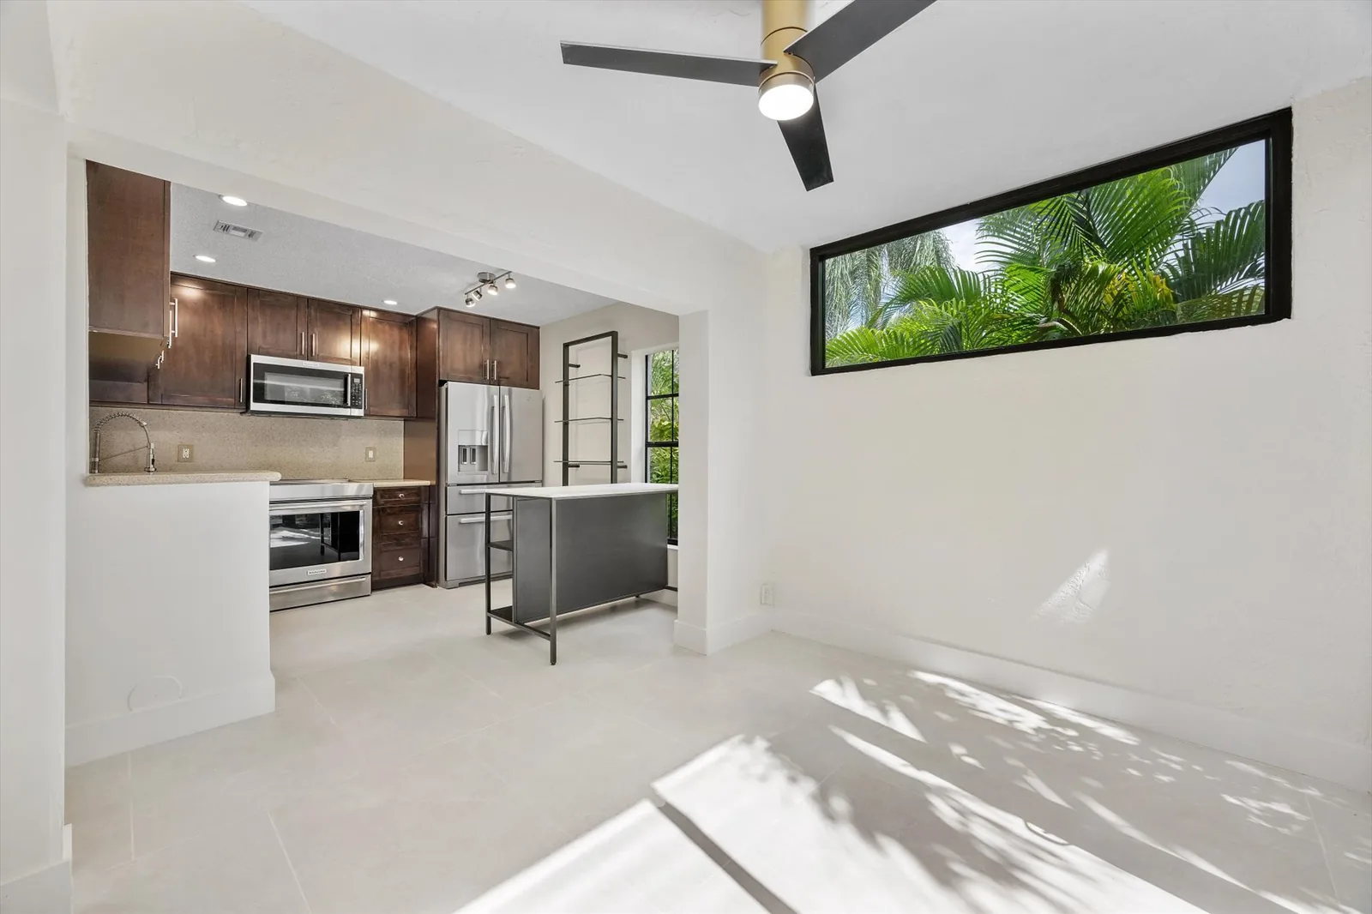
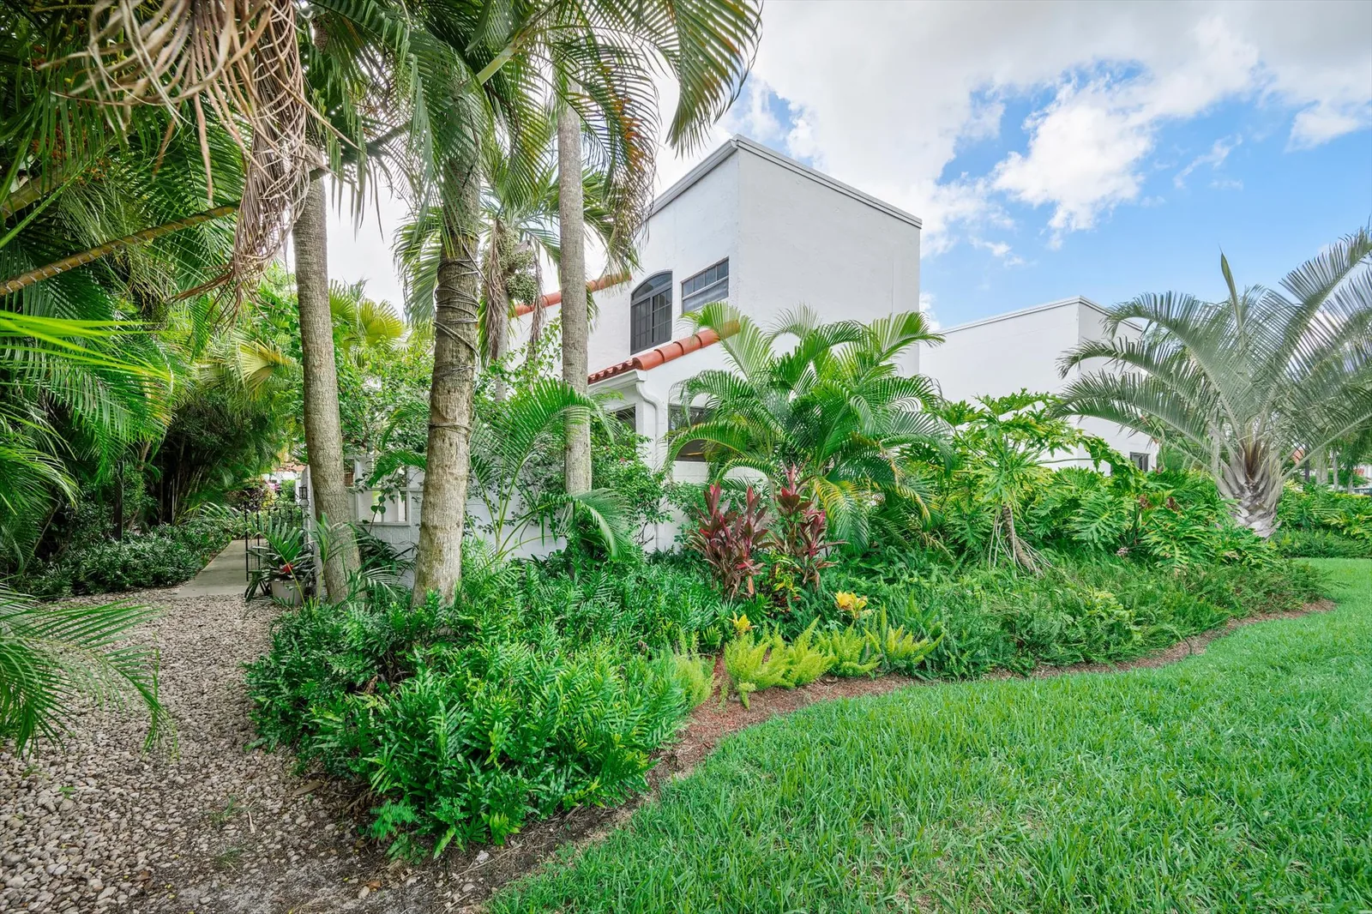
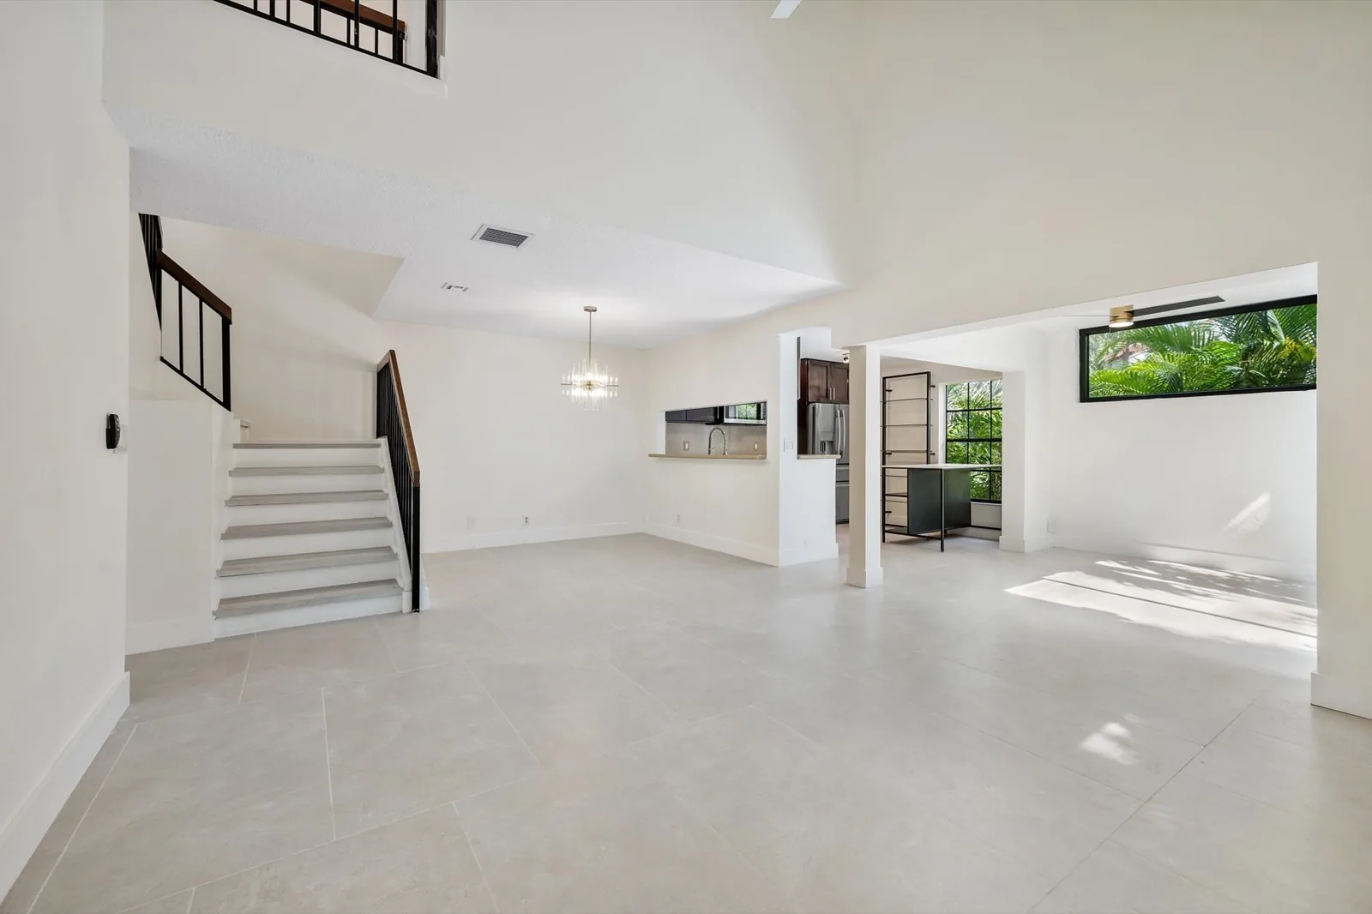
A two-level townhome unit at Mariner Village in Aventura, remodeled to open a compartmentalized ground floor into a single connected sequence of living, dining, kitchen, lounge, and work space.
What we did
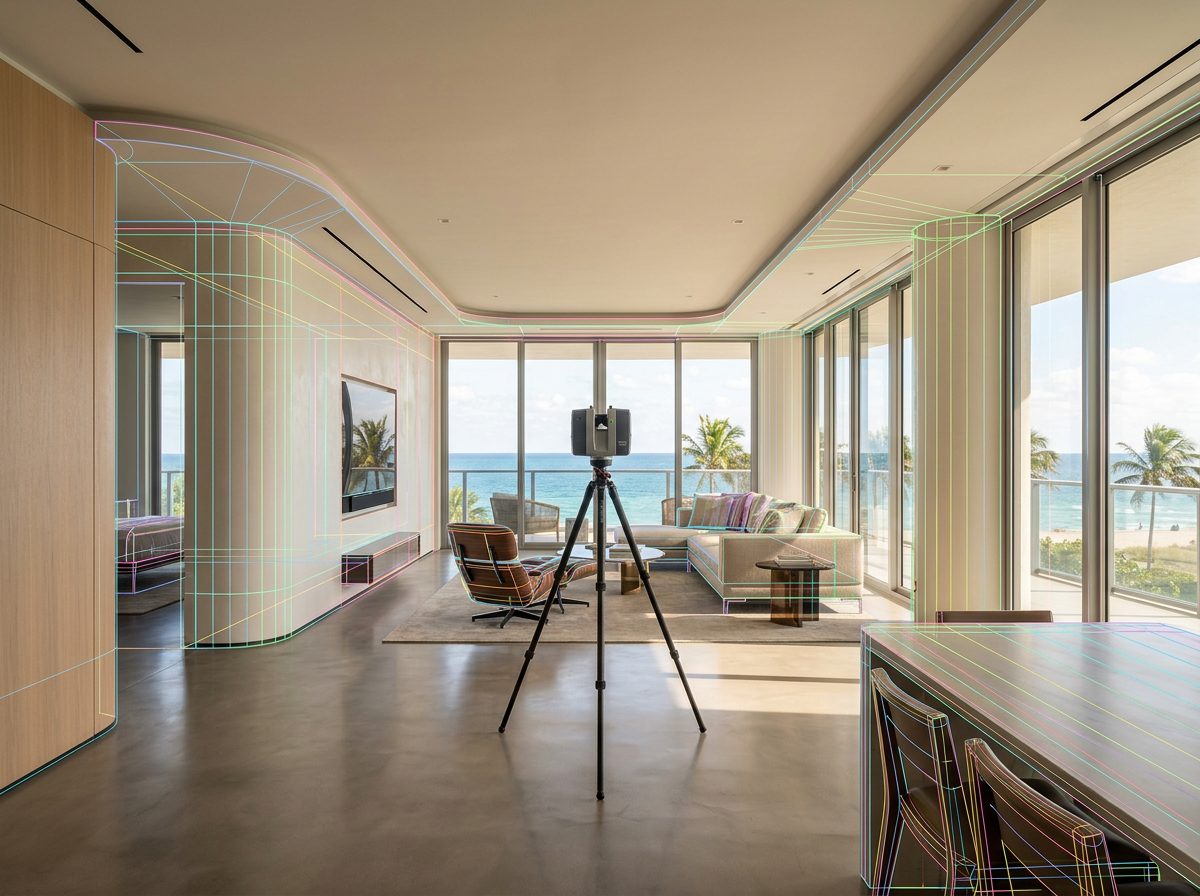
The project began as it should: with an accurate as-built measurement set of the existing unit, documenting floor plans, ceiling conditions, and existing openings before any design decisions were made. That base drove a demolition plan identifying exactly which partitions could come out, followed by a full construction document set.
The design
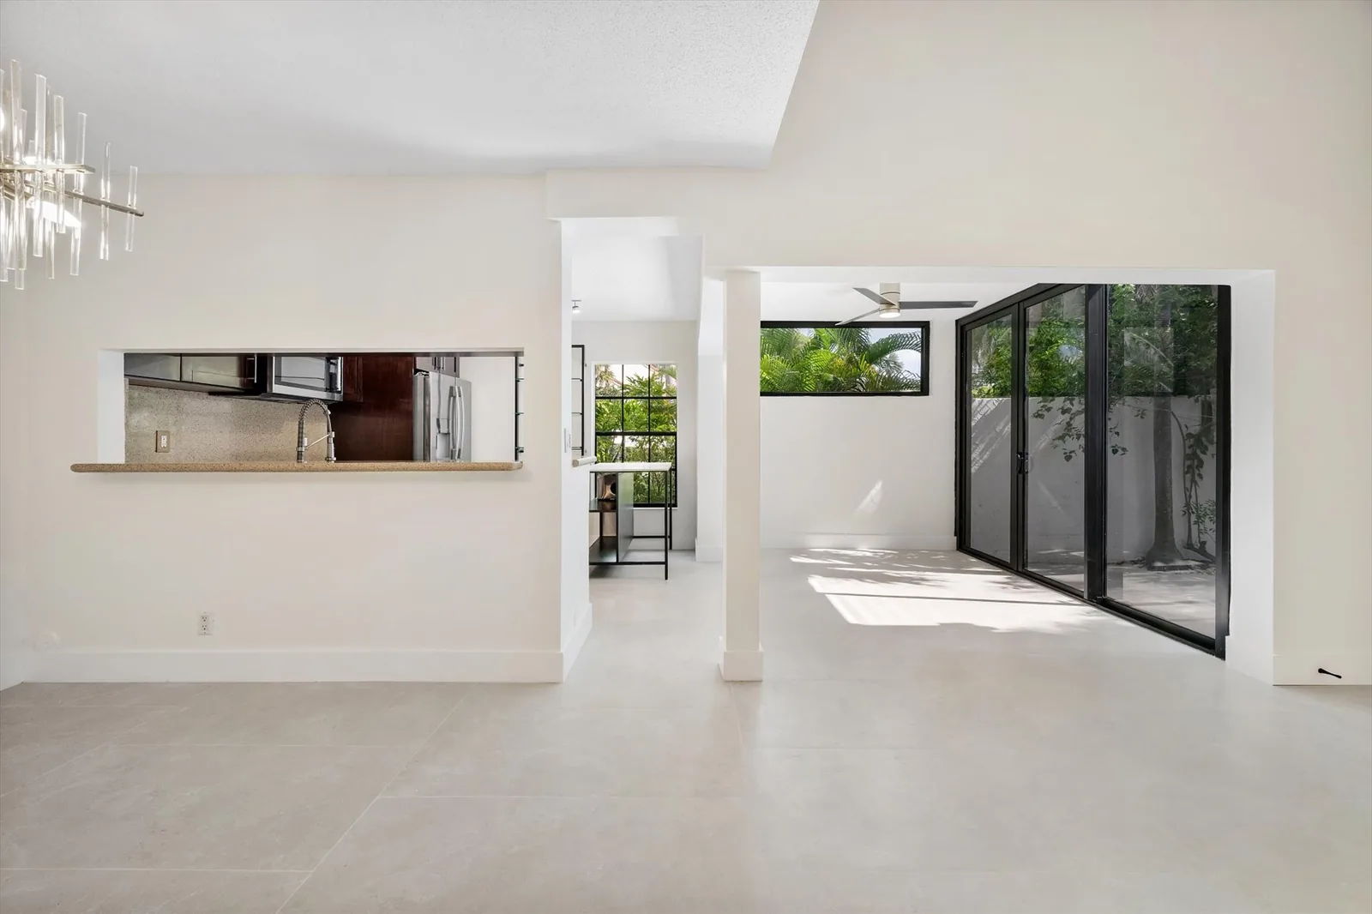
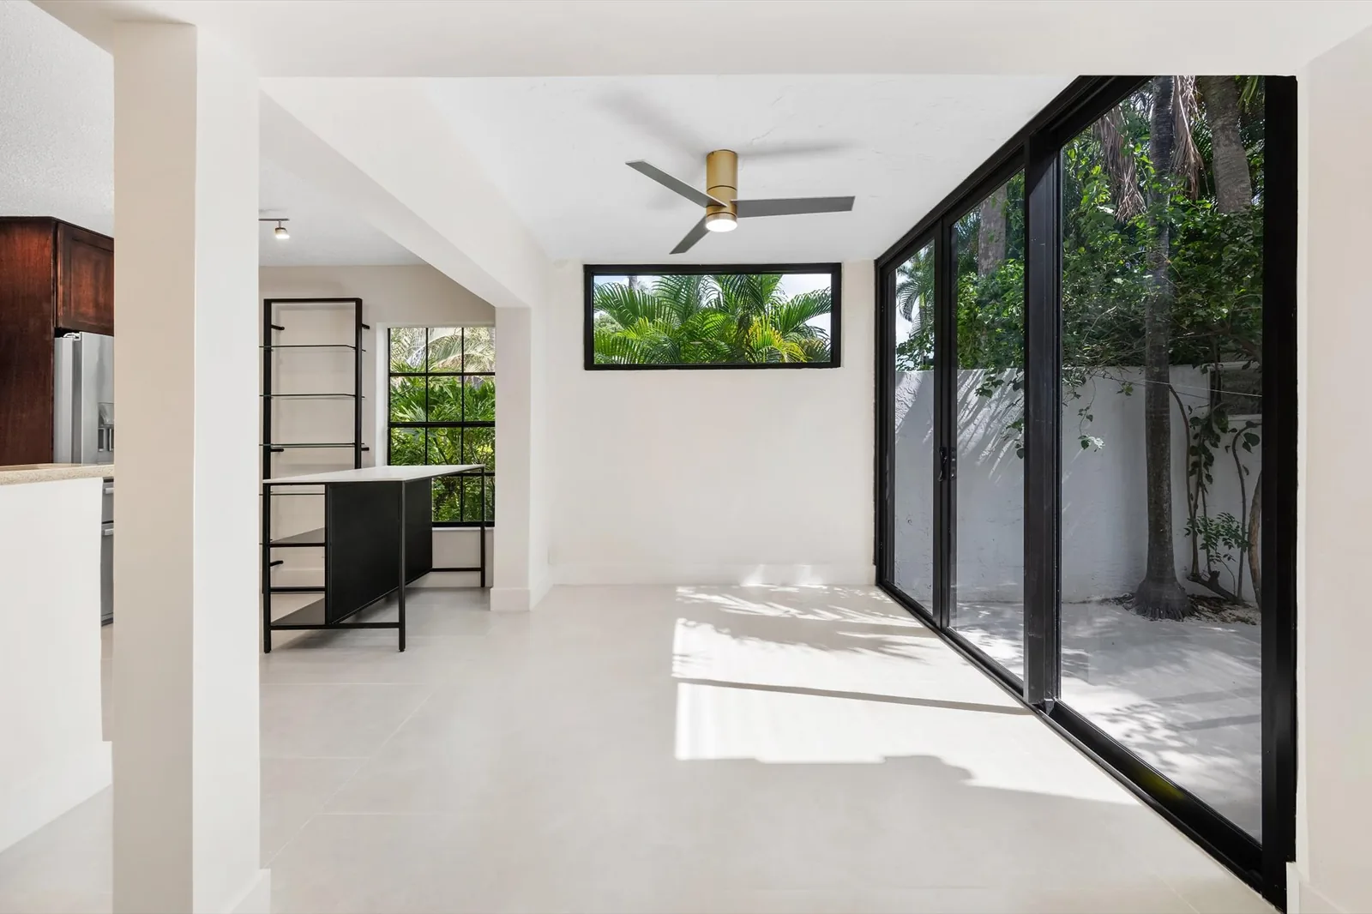
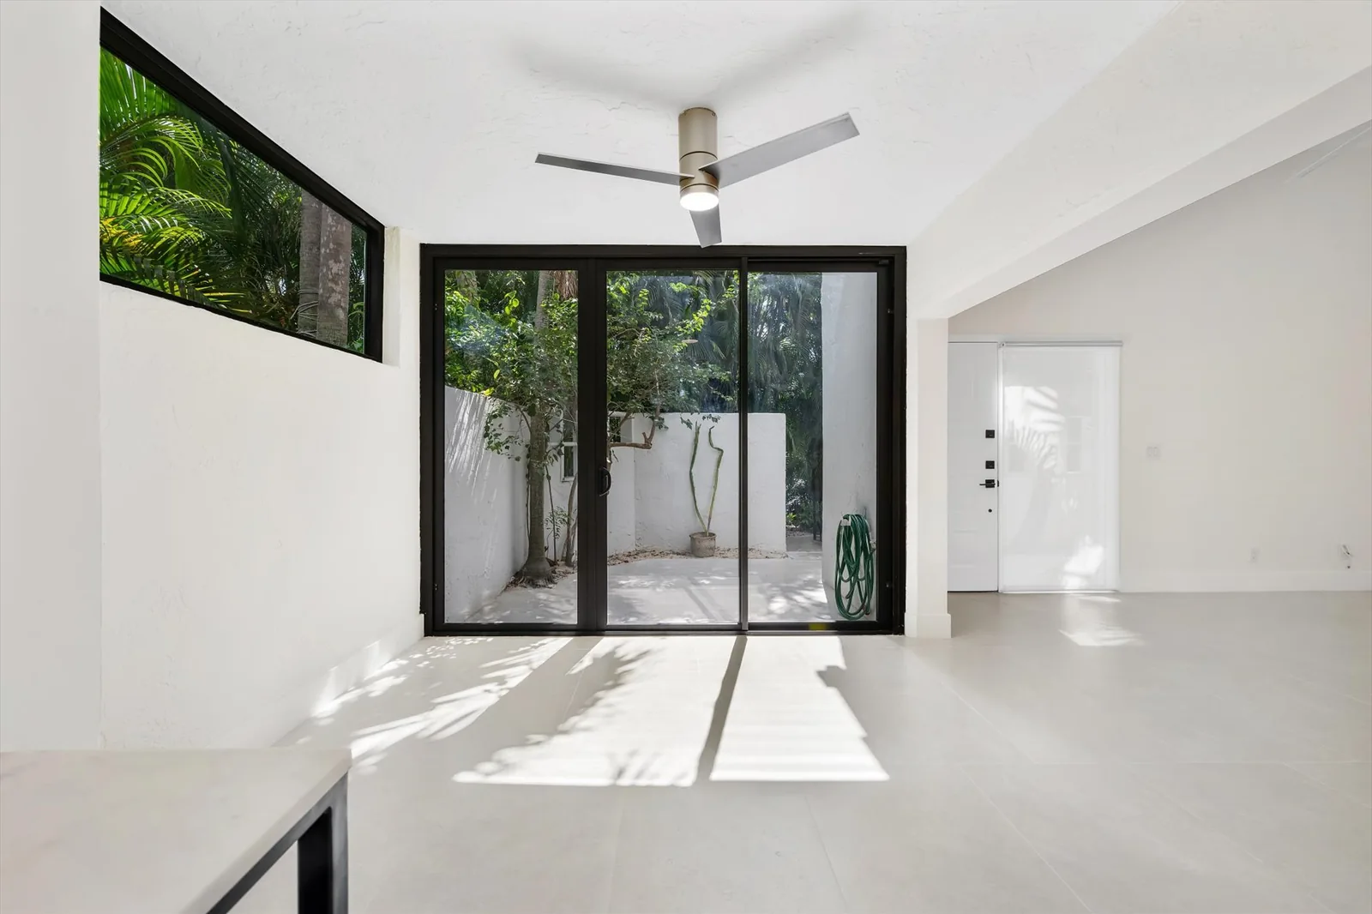
A new glass storefront with a double door, transom, and two side panels replaced the original entry wall, bringing daylight deep into the plan. Inside, new wood-look plank flooring runs continuously over the existing slab to visually connect the rooms, with new flat baseboard throughout the first floor. The reflected ceiling plan reworked lighting and fan locations, with patched ceiling areas painted to match where partitions were removed.
Result
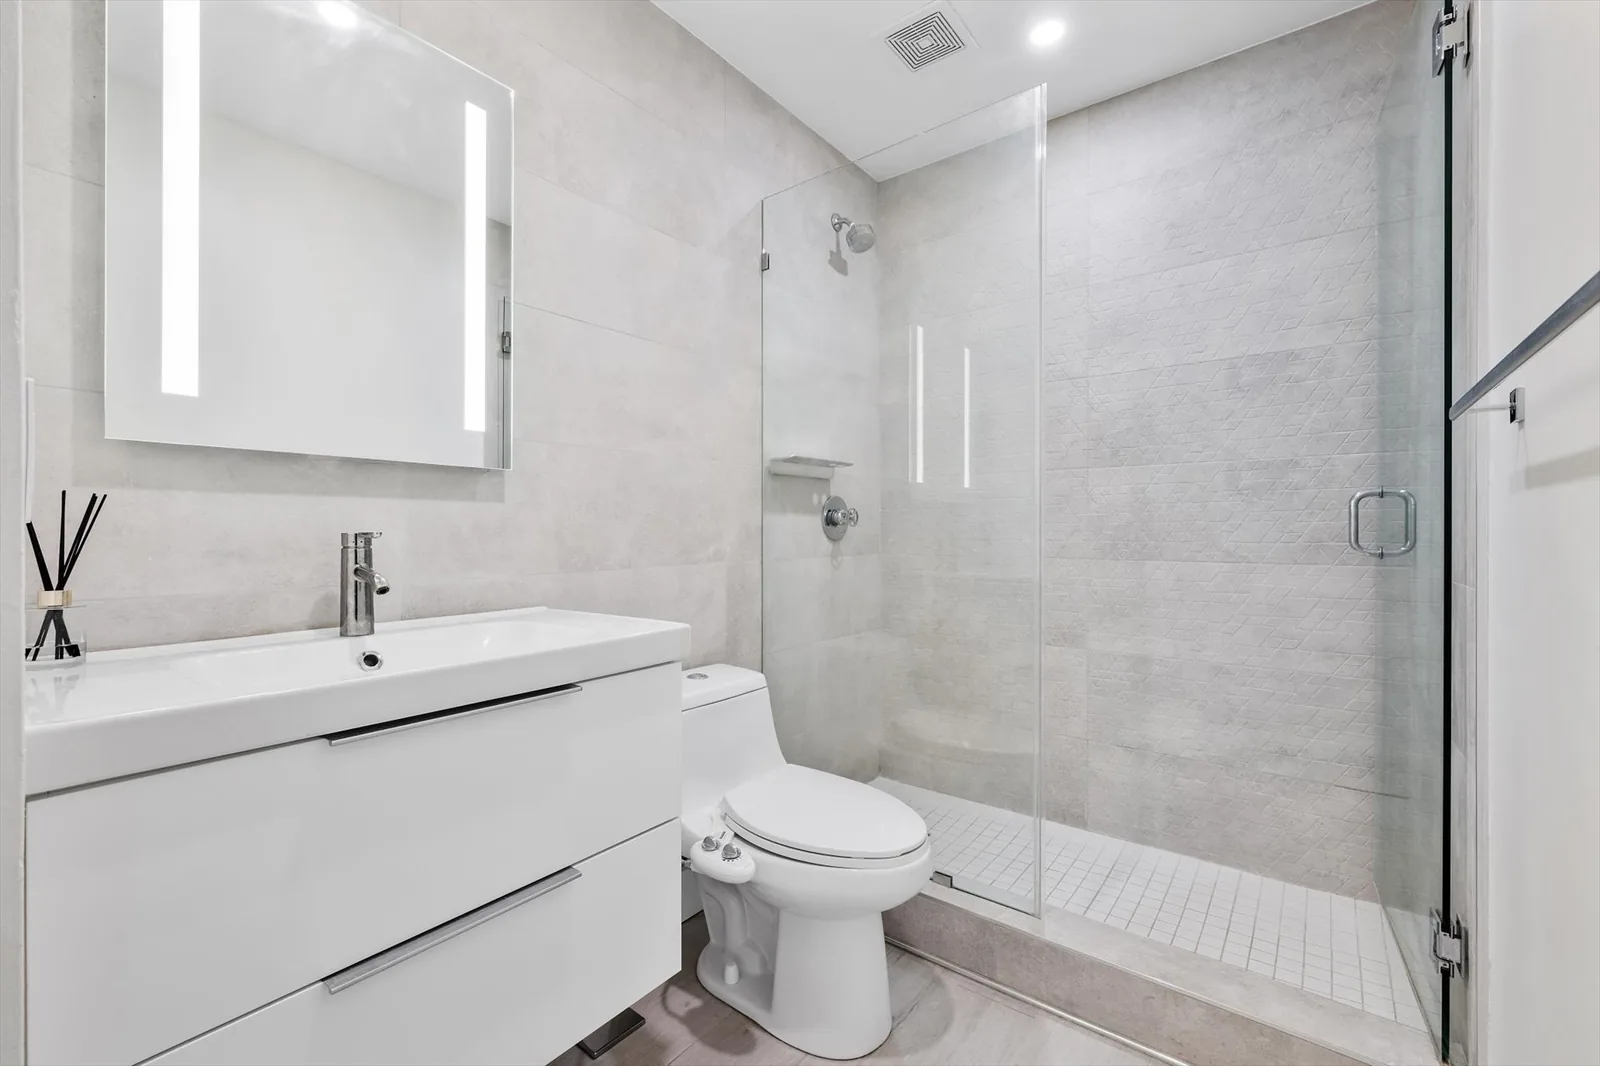
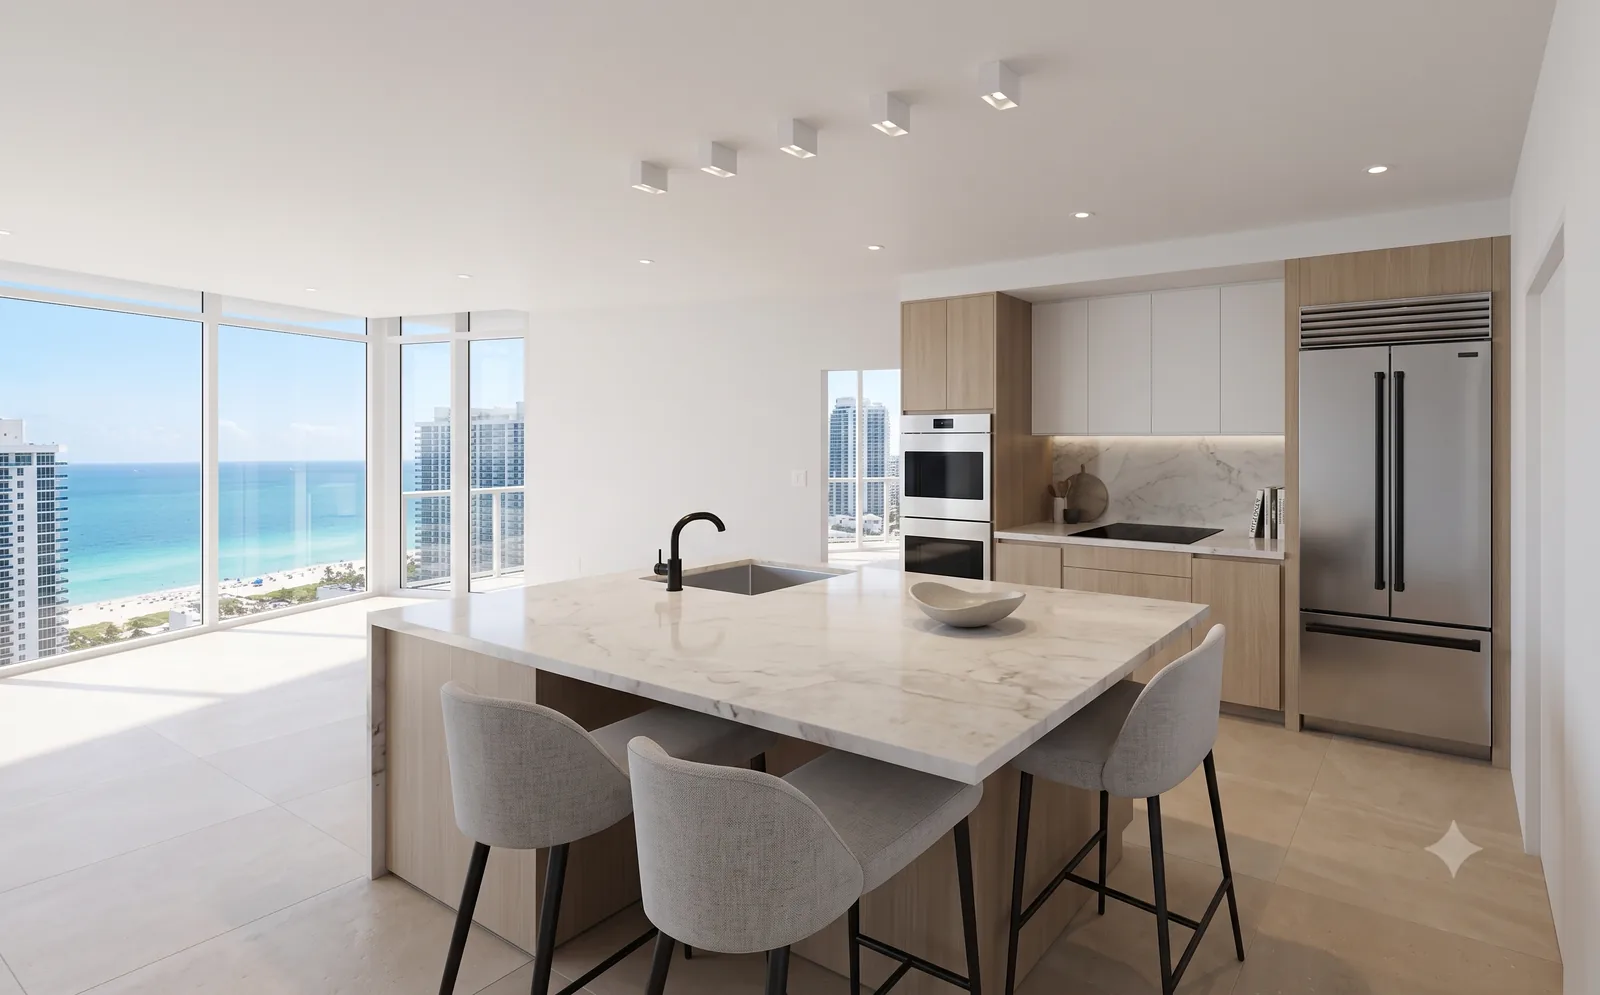
The finished ground floor reads as one flowing space — living room, lounge, dining, and kitchen each defined without walls, plus a dedicated office — within the original footprint.
Ready to start your project?
Tell us about your property and goals. We'll follow up within one business day.