Condo · Bal Harbour, FL
Bal Harbour Tower Combined Unit
As-built documentation of an 8,380 sq. ft. combined condominium unit at 9999 Collins Avenue, captured with LiDAR scanning and delivered as BIM, CAD and PDF — with laser-levelled field markup of the proposed layout at full scale.
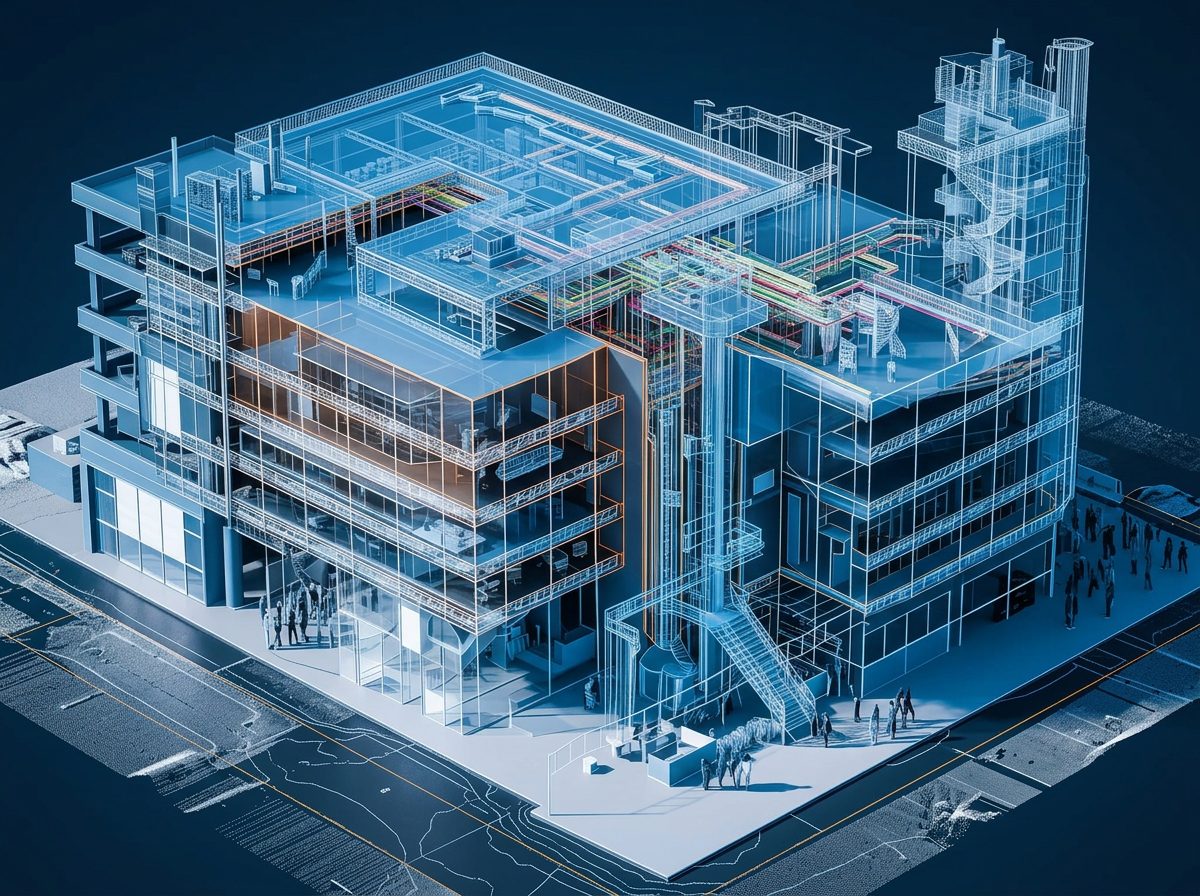
An as-built survey supporting the combination of two condominium units at 9999 Collins Avenue in Bal Harbour, documented to meet the design team's preliminary requirements before any concept work began.
What was captured
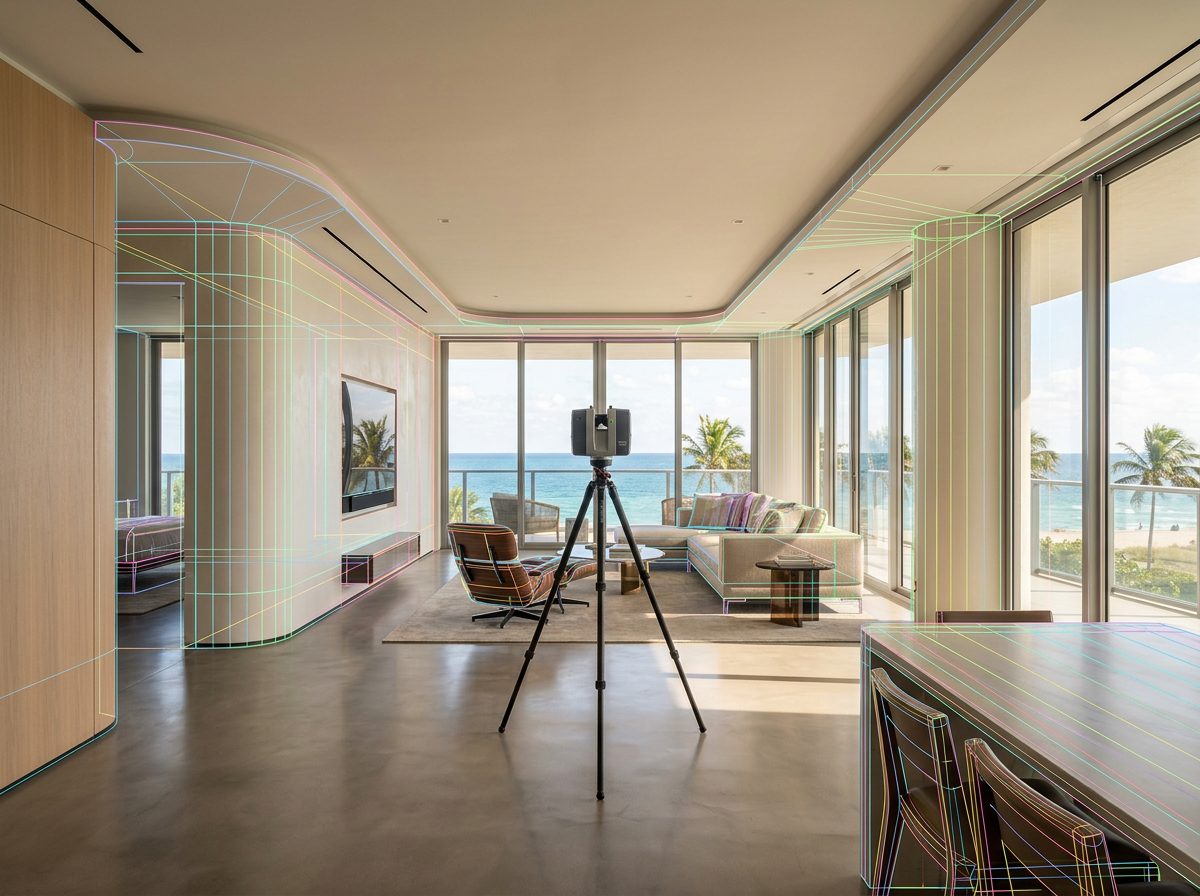
We documented the existing residence with high-resolution imagery and LiDAR scanning across 8,380 square feet, covering unit interiors and balconies. The package included dimensioned floor plans, ceiling plans, and precise layouts of mechanical, electrical, and plumbing fixtures, delivered in BIM model (IFC), CAD (DWG), and PDF formats, along with 3D modelled interior views.
Field markup at full scale
Beyond the drawings, we provided field markup services — setting out the proposed room layouts on site using laser-levelled floor tape to indicate wall framing, door swings, countertops, and cabinetry. It lets an owner walk the proposed plan at real scale before a single wall is built, which catches problems no drawing review will.
Why unit combinations need this
Combining units means working across a demising wall that may be structural, may carry risers, and rarely matches the original drawings. Establishing exactly what is there, in three dimensions, is the difference between a design that can be permitted and one that gets redrawn.
Ready to start your project?
Tell us about your property and goals. We'll follow up within one business day.