Condo · Boca Raton, FL
Sabal Shores Condo
As-built documentation of a 2,200 sq. ft. unit at Sabal Shores in Boca Raton, with a full inventory of MEP, lighting, tilework and millwork finishes — followed by architectural design, permitting, and construction administration.
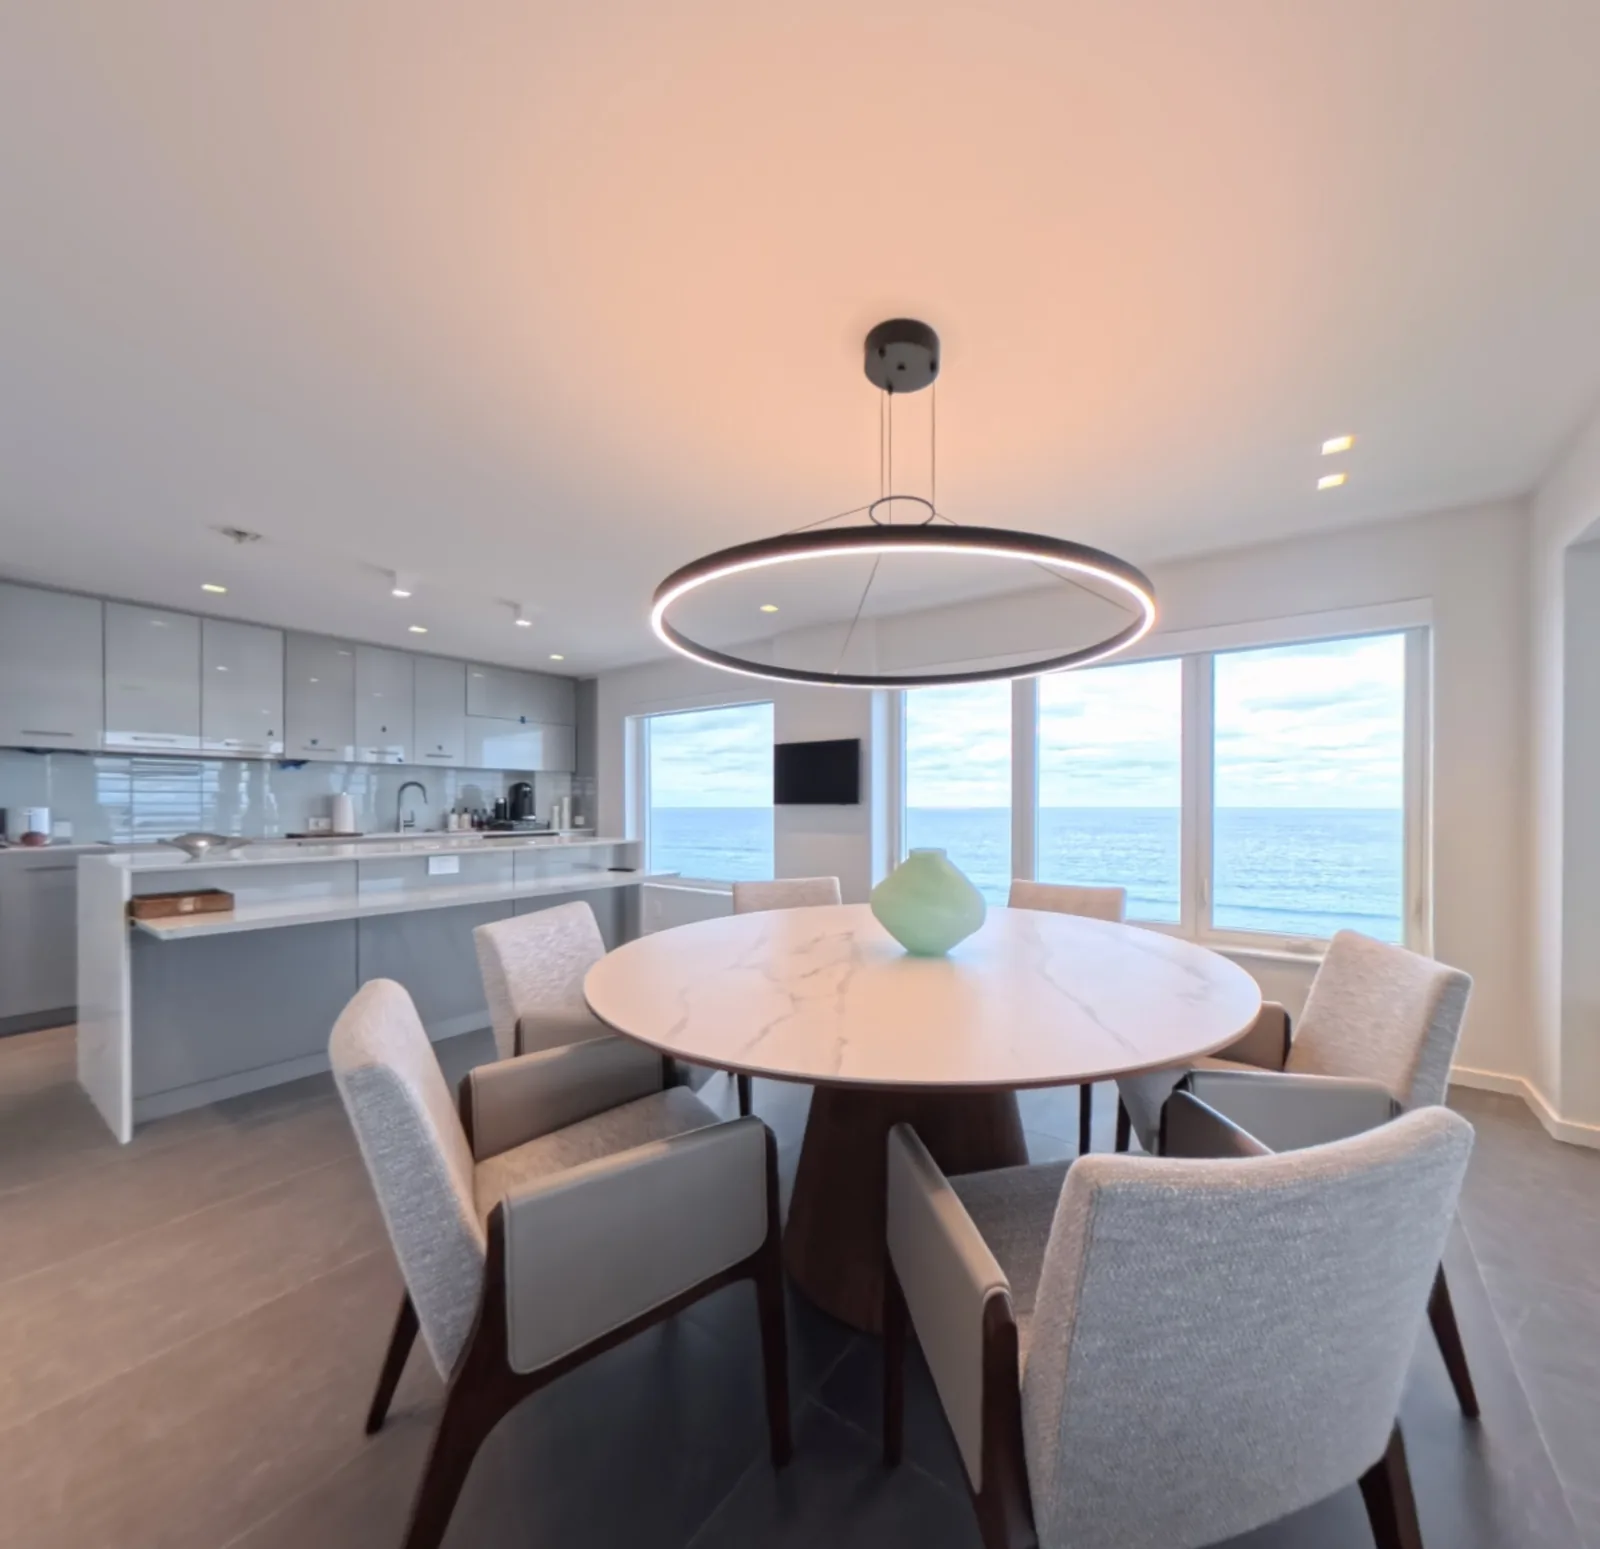
A project that began as documentation and continued through to construction — our involvement at Sabal Shores covered the full arc rather than a single deliverable.
Documentation
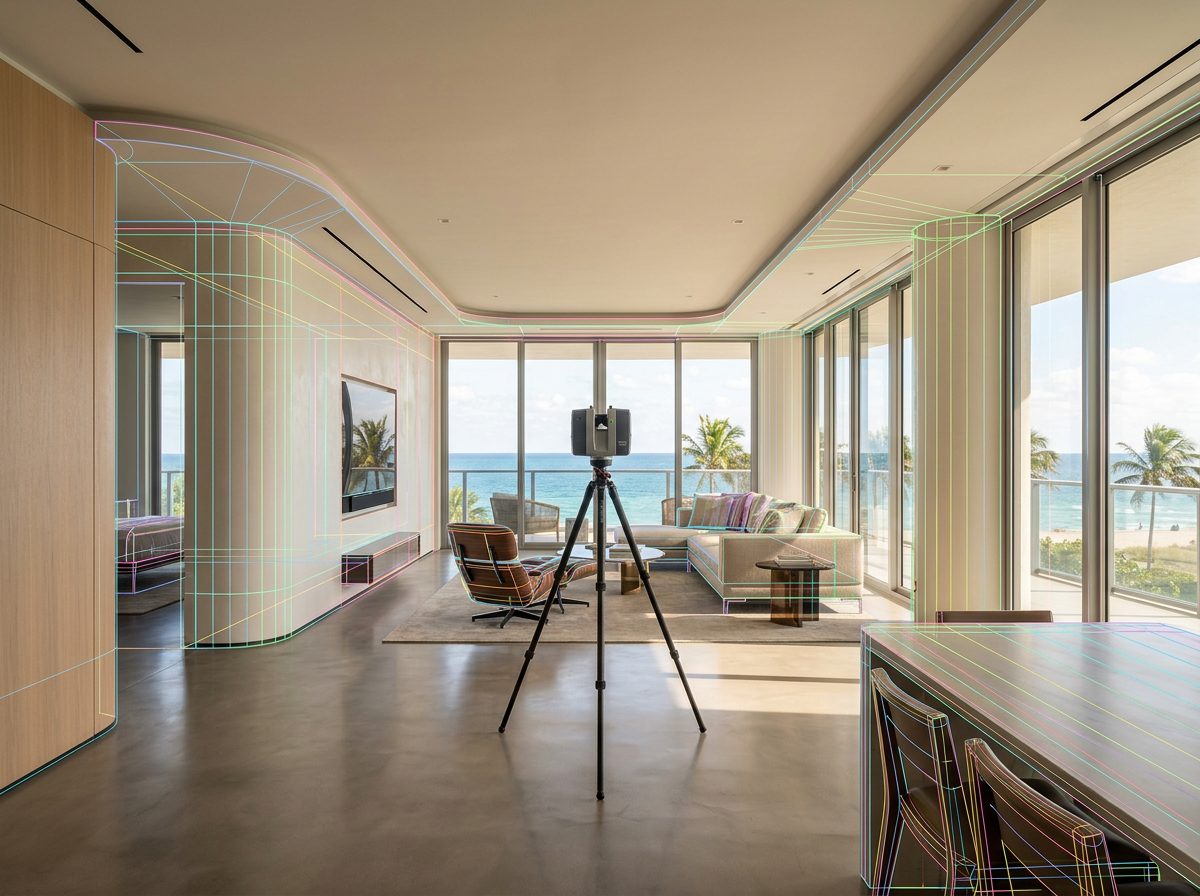
For the 2,200 square feet of interior and balcony, detailed measurements and floor plans captured every aspect of the residence, documented to the interior designer's CAD drawing standards for direct integration into the design process. The drawings include a detailed inventory and plan of existing mechanical, electrical, plumbing, lighting, tilework, and millwork finishes throughout the unit.
Through to completion
We then provided architectural design, permitting, interior design support, and construction administration — the sequence that follows naturally when the firm holding the existing-conditions record is also licensed to design and permit the work.
Ready to start your project?
Tell us about your property and goals. We'll follow up within one business day.