Residential · Pinecrest, FL
Pinecrest Residence
A 5,500 sq. ft. single-family residence documented for an interior designer, delivered as CAD and PDF with 360° panoramas by room.
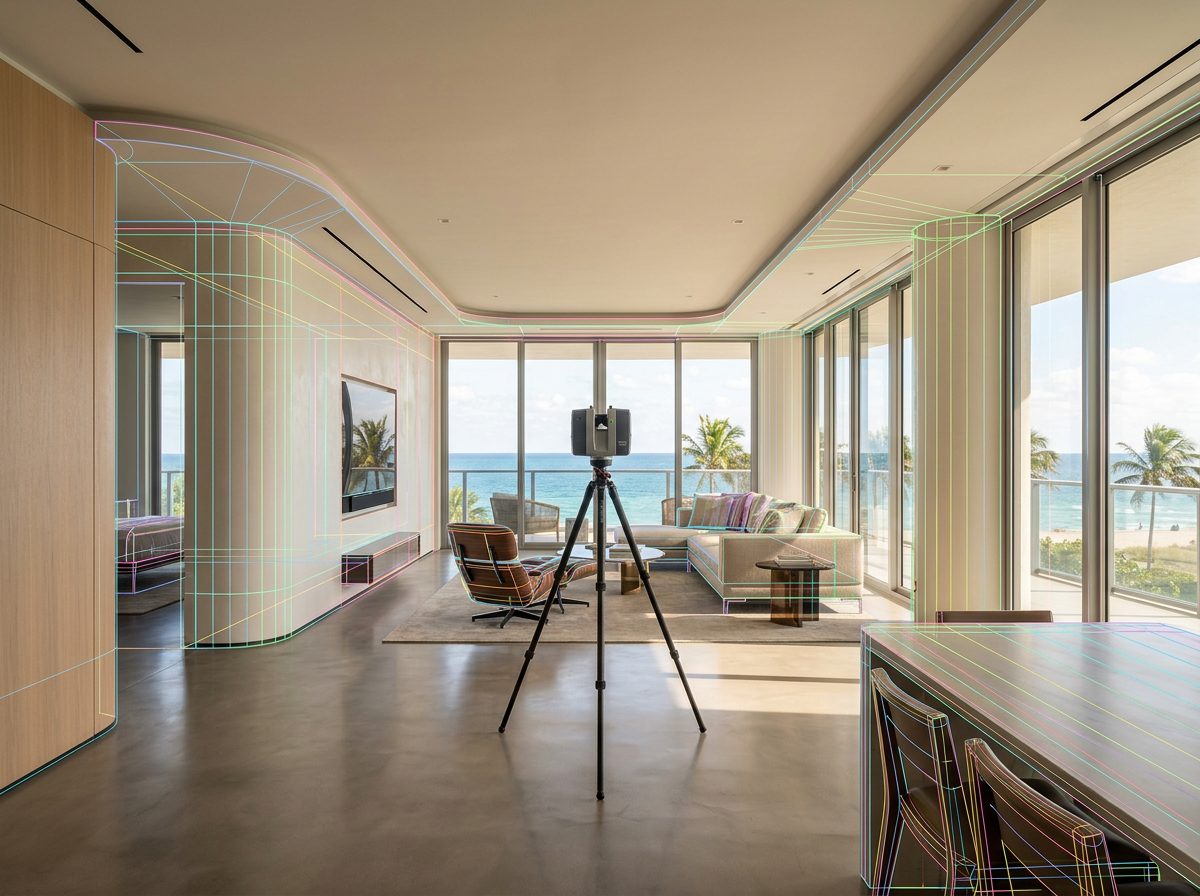
A Pinecrest residence measured for the project's interior designer, who needed CAD files accurate enough to design against before specifying a single finish.
What was documented
- Dimensioned floor plans including walls, doors, windows, and level changes
- Ceiling heights, including dropped areas, and affixed lighting fixtures
- Built-in millwork — cabinets and countertops to 1-inch precision
- Plumbing fixtures, electrical devices, and equipment
- Covered exterior areas
- Room and area schedule with totals per building standards
- Interior elevations of the kitchen, Level 1 bathroom, and Level 1 office
Scoped deliberately
Interior elevations were limited to the three rooms actually being redesigned rather than the whole house, and the site plan, roof plan, and exterior elevations were left out by agreement. That is how a survey stays proportionate to the project — document what the design depends on, and leave the rest available by request.
360° panoramas by room were included so the designer could revisit any space without scheduling a second visit.

Ready to start your project?
Tell us about your property and goals. We'll follow up within one business day.